Skip main navigation
Off market
  • $1,553,800

    3263 NW Fairway Heights Dr, Bend, OR 97703

    5beds
    4,518sqft
    SingleFamily
    Built in 2005
    0.27 Acres Lot
    $1,553,800 Zestimate®
    $344/sqft
    $6,919 Estimated rent

    Home value

    $1,553,800

    $1.45M - $1.68M

    $6,919/mo

    Zestimate® history
    Loading
    Loading...

    Owner options

    List your home for rent

    $6,919/mo

    Rent Zestimate®

    Find your next renter with Zillow Rental Manager. Plus, with online applications, you can quickly screen prospective tenants – for free.

    Learn more

    $6,919/mo

    Rent Zestimate®

    Refinance and save

    $7,344/mo

    Est. payment

    Refinancing to a lower rate could help reduce your monthly payments and save thousands over the life of the loan.

    See today's rates

    $7,344/mo

    Est. payment

    Explore your selling options

    Work with a Zillow partner agent

    Leverage their expertise and Zillow's premium Showcase listings to get your home seen by more buyers.

    Get started

    List with your own agent

    Get your home in front of millions of buyers by listing it on Zillow.

    Learn how to do it

    Sell it yourself

    Take full control of how buyers see your home on Zillow by listing For Sale by Owner (FSBO).

    List your home

    What's special

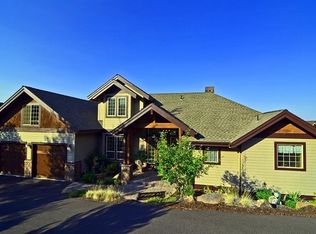
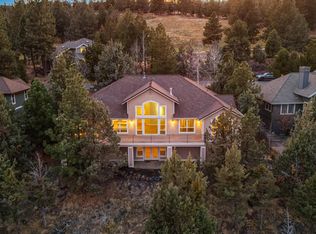
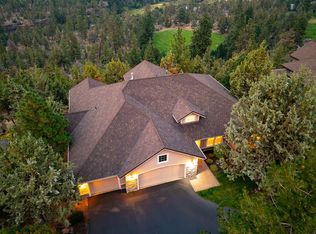
    Live directly behind Sawyer Park! This property is bordered by Parks and Recreation land, just a short walk through the back yard to access the Deschutes River trail for endless recreation. Luxuriously appointed & recent fully remodeled home in Rivers Edge. Home features large great room with stone wrapped fireplace, gorgeous exposed wood beams & formal dining. Master on main, additional bedrooms upstairs. Bonus finished daylight basement with bedroom and bathroom, features exterior access that could be ideal for multi-generational living or separate guest quarters. Stunning gourmet kitchen with slab granite counters, double ovens & huge pantry. Nearly 1/3 acre of privacy and backs to trail system for river trail access. Exquisite master suite with built-ins & walk-in closet. Decadent master bath with huge tiled shower, heated floor, large soaking tub & granite finishes. Too many extras to list all; see attachment for full home highlights.

    This property is off market, which means it's not currently listed for sale or rent on Zillow. This may be different from what's available on other websites or public sources.
    Facts & features

    Interior

    Bedrooms & bathrooms
    • Bedrooms: 5
    • Bathrooms: 5
    • Full bathrooms: 3
    • 1/2 bathrooms: 2
    Heating
    • Forced air, Heat pump, Gas
    Features
    • Breakfast Bar, Shower/Tub Combo, Ceiling Fan(s)
    • Flooring: Tile, Carpet, Hardwood
    • Windows: Vinyl Frames
    • Basement: Finished, Daylight, Exterior Entry
    • Has fireplace: Yes
    • Fireplace features: Gas, Great Room
    • Common walls with other units/homes: No Common Walls
    Interior area
    • Total interior livable area: 4,518 sqft

    Property

    Parking
    • Total spaces: 4
    • Parking features: Garage - Attached
    Accessibility
    • Accessibility features: Smart Technology
    Features
    • Levels: Three Or More
    • Has view: Yes
    • View description: City, Mountain
    Lot
    • Size: 0.27 Acres
    • Features: Landscaped, Adjoins Public Lands, Drip System, Wooded
    Details
    • Parcel number: 171220CA02500
    • Special conditions: Standard

    Construction

    Type & style
    • Home type: SingleFamily
    • Architectural style: Craftsman, Northwest
    Materials
    • Roof: Composition
    Condition
    • Year built: 2005

    Utilities & green energy

    • Sewer: Public Sewer
    • Water: Public

    Community & HOA

    Community
    • Security: Carbon Monoxide Detector(s), Smoke Detector(s)
    HOA
    • Has HOA: Yes
    • Amenities included: Snow Removal
    • HOA fee: $37 monthly
    Location
    • Region: Bend

    Financial & listing details

    • Price per square foot: $344/sqft
    • Tax assessed value: $1,656,880
    • Annual tax amount: $8,398
    • Road surface type: Paved

    Price history

    DateEventPrice
    9/25/2020Sold$1,150,000-3.3%$255/sqft
    Source: Public Record Report a problem
    8/14/2020Pending sale$1,189,000$263/sqft
    Source: Coldwell Banker Bain #220101745 Report a problem
    7/29/2020Listed for sale$1,189,000$263/sqft
    Source: Coldwell Banker Bain #220101745 Report a problem
    7/29/2020Pending sale$1,189,000$263/sqft
    Source: Coldwell Banker Bain #220101745 Report a problem
    6/16/2020Price change$1,189,000-2.5%$263/sqft
    Source: Coldwell Banker Bain #220101745 Report a problem
    5/26/2020Listed for sale$1,219,000+53.3%$270/sqft
    Source: Coldwell Banker Bain #220101745 Report a problem
    9/14/2018Sold$795,000-7%$176/sqft
    Source: Public Record Report a problem
    8/29/2018Pending sale$855,000$189/sqft
    Source: Harcourts The Garner Group Rea #201711782 Report a problem
    8/20/2018Price change$855,000-1.2%$189/sqft
    Source: Harcourts The Garner Group Rea #201711782 Report a problem
    8/10/2018Price change$865,000-1.1%$191/sqft
    Source: Harcourts The Garner Group Rea #201711782 Report a problem
    8/1/2018Price change$875,000-2.7%$194/sqft
    Source: Harcourts The Garner Group Rea #201711782 Report a problem
    7/19/2018Price change$899,000-2.2%$199/sqft
    Source: Harcourts The Garner Group Rea #201711782 Report a problem
    6/29/2018Price change$919,000-1.1%$203/sqft
    Source: Harcourts The Garner Group Rea #201711782 Report a problem
    5/22/2018Price change$929,000+11.9%$206/sqft
    Source: Harcourts The Garner Group Rea #201711782 Report a problem
    4/5/2018Price change$830,000-10.7%$184/sqft
    Source: Harcourts The Garner Group Rea #201711782 Report a problem
    12/13/2017Listed for sale$929,000+97.7%$206/sqft
    Source: Harcourts The Garner Group Rea #201711782 Report a problem
    12/14/2012Sold$470,000+0.2%$104/sqft
    Source: Public Record Report a problem
    8/24/2012Listing removed$469,000$104/sqft
    Source: GOBEND REALTY #201206932 Report a problem
    8/21/2012Listed for sale$469,000$104/sqft
    Source: GoBend Realty Report a problem

    Public tax history

    YearProperty taxesTax assessment
    2025$8,398 +3.9%$497,010 +3%
    2024$8,079 +7.9%$482,540 +6.1%
    2023$7,490 +4%$454,850
    2022$7,204 +2.9%$454,850 +6.1%
    2021$6,998 $428,750
    2020-- $428,750 +6.1%
    2019$6,455 $404,150
    2018$6,455 +2.9%$404,150 +3%
    2017$6,272 +8%$392,380 +3%
    2016$5,806 $380,960 +3%
    2015$5,806 +6%$369,870 +3%
    2014$5,479 $359,100 +3%
    2013-- $348,650 +3%
    2012-- $338,500 +3%
    2011-- $328,650 +3%
    2010-- $319,080 +3%
    2009-- $309,790 +3%
    2008-- $300,770 +3%
    2007-- $292,010 +125.2%
    2006-- $129,650 +81.3%
    2005-- $71,530
    Find assessor info on the county website

    Neighborhood: Awbrey Butte

    Nearby schools

    GreatSchools rating
    Schools provided by the listing agent
    • Elementary: North Star Elementary
    • Middle: Pacific Crest Middle
    • High: Summit High

    Source: The MLS. This data may not be complete. We recommend contacting the local school district to confirm school assignments for this home.

    Get pre-qualified for a loan
    At Zillow Home Loans, we can pre-qualify you in as little as 5 minutes with no impact to your credit score.

    An equal housing lender. NMLS #10287.

    Sell for more on Zillow
    Get a Zillow Showcase℠ listing at no additional cost and you could sell for .
    $1,553,800
    2% more
    +$31,076
    With Zillow Showcase(estimated)
    $1,584,876