Skip main navigation
Closed
  • $240,000

    3263 Overlook Dr, Akron, OH 44312

    3beds
    1,466sqft
    Single Family Residence
    Built in 1965
    0.69 Acres Lot
    $267,400 Zestimate®
    $164/sqft
    $1,627 Estimated rent

    Home value

    $267,400

    $254,000 - $281,000

    $1,627/mo

    Zestimate® history
    Loading
    Loading...

    Owner options

    List your home for rent

    $1,627/mo

    Rent Zestimate®

    Find your next renter with Zillow Rental Manager. Plus, with online applications, you can quickly screen prospective tenants – for free.

    Learn more

    $1,627/mo

    Rent Zestimate®

    Refinance and save

    $1,658/mo

    Est. payment

    Refinancing to a lower rate could help reduce your monthly payments and save thousands over the life of the loan.

    See today's rates

    $1,658/mo

    Est. payment

    Explore your selling options

    Work with a Zillow partner agent

    Leverage their expertise and Zillow's premium Showcase listings to get your home seen by more buyers.

    Get started

    List with your own agent

    Get your home in front of millions of buyers by listing it on Zillow.

    Learn how to do it

    Sell it yourself

    Take full control of how buyers see your home on Zillow by listing For Sale by Owner (FSBO).

    List your home

    What's special

    Split - level homeLarge chicken coopWell - maintained homeBeautiful viewsUpdated bathroomHeated floorsComfortable living spaces
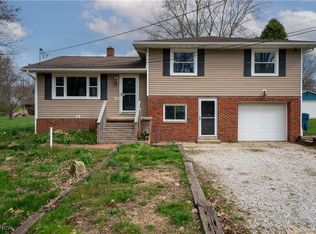
    Welcome to this charming 3 bedroom, 2 bathroom split-level home that has been meticulously maintained by only two owners. Step inside to find an updated bathroom featuring a luxurious jetted tub, heated floors, and new plumbing. Enjoy the comfort of a three-season sunroom, perfect for relaxing and soaking in the natural light. This home boasts many updates, including windows, doors, kitchen flooring, and fresh paint throughout. The spacious kitchen and eating area offer ample space for cooking and entertaining. The bedrooms are nicely sized, providing comfortable living spaces for the whole family. Step outside to a backyard oasis with beautiful views of the surrounding area. The property features a one-car attached garage for convenient parking. Additionally, there is a 24x30 pole barn, shed, and a large chicken coop, which can be removed if desired by the buyers. The backyard also includes a 30-foot above-ground pool, which can also be removed if preferred. Don't miss out on this fantastic opportunity to own a well-maintained home with plenty of space and amenities to enjoy. Schedule your showing today!

    Zillow last checked:

    Listing updated:

    Listing Provided by:

    Amanda Hall amanda.hall@CBSchmidtOhio.com330-732-5594,

    Coldwell Banker Schmidt Realty,

    Thomas L Hall 330-732-5549,

    Coldwell Banker Schmidt Realty

    Bought with:

    Helen Burroughs, 2021008607

    H & R Burroughs Realty, Inc.

    Loretta Burroughs, 371329

    H & R Burroughs Realty, Inc.

    Source: MLS Now,MLS#: 5024917MLS LogoOriginating MLS: Akron Cleveland Association of REALTORS

    Facts & features

    Interior

    Bedrooms & bathrooms
    • Bedrooms: 3
    • Bathrooms: 2
    • Full bathrooms: 2
    Primary bedroom
    • Description: Flooring: Wood
    • Level: Second
    • Dimensions: 11.00 x 14.00
    Bedroom
    • Description: Flooring: Wood
    • Level: Second
    • Dimensions: 12.00 x 11.00
    Bedroom
    • Description: Flooring: Wood
    • Level: Second
    • Dimensions: 9.00 x 12.00
    Eat in kitchen
    • Description: Flooring: Luxury Vinyl Tile,Wood
    • Level: First
    • Dimensions: 12.00 x 18.00
    Family room
    • Description: Flooring: Carpet
    • Level: Lower
    • Dimensions: 12.00 x 25.00
    Living room
    • Description: Flooring: Wood
    • Level: First
    • Dimensions: 11.00 x 20.00
    Sunroom
    • Description: Flooring: Carpet
    • Level: Lower
    • Dimensions: 14.00 x 15.00
    Heating
    • Forced Air, Gas
    Cooling
    • Central Air
    Appliances
    • Included: Dishwasher, Microwave, Range, Refrigerator
    Features
    • Jetted Tub
    • Basement: Partial,Sump Pump
    • Has fireplace: No
    Interior area
    • Total structure area: 1,466
    • Total interior livable area: 1,466 sqft
    • Finished area above ground: 1,156
    • Finished area below ground: 310

    Property

    Parking
    • Total spaces: 1
    • Parking features: Attached, Electricity, Garage, Garage Door Opener, Unpaved
    • Attached garage spaces: 1
    Features
    • Levels: Three Or More,One,Multi/Split
    • Stories: 1
    • Patio & porch: Enclosed, Patio, Porch
    • Has private pool: Yes
    • Pool features: Above Ground
    Lot
    • Size: 0.69 Acres
    • Dimensions: 100 x 288
    • Features: Wooded
    Details
    • Additional structures: Pole Barn, Poultry Coop, Shed(s)
    • Additional parcels included: 5106210
    • Parcel number: 5106209
    • Special conditions: Standard

    Construction

    Type & style
    • Home type: SingleFamily
    • Architectural style: Split Level
    • Property subtype: Single Family Residence
    Materials
    • Brick, Vinyl Siding
    • Foundation: Block
    • Roof: Asphalt,Fiberglass
    Condition
    • Year built: 1965

    Utilities & green energy

    • Sewer: Septic Tank
    • Water: Well

    Community & neighborhood

    Security
    • Security features: Smoke Detector(s)
    Location
    • Region: Akron
    • Subdivision: Overlook Estates

    Price history

    DateEventPrice
    4/22/2024Sold$240,000+6.7%$164/sqft
    Source: MLS Now #5024917 Report a problem
    3/25/2024Pending sale$225,000$153/sqft
    Source: MLS Now #5024917 Report a problem
    3/21/2024Listed for sale$225,000+61.9%$153/sqft
    Source: MLS Now #5024917 Report a problem
    7/28/2016Sold$139,000$95/sqft
    Source: MLS Now #3793144 Report a problem

    Public tax history

    YearProperty taxesTax assessment
    2025$3,385 +4.5%$55,050
    2024$3,240 +6.8%$55,050
    2023$3,034 +25.3%$55,050 +47%
    2022$2,421 +4.1%$37,454
    2021$2,327 $37,454
    2020-- $37,454 +0.2%
    2019$2,469 +4.2%$37,387 0%
    2018$2,370 +47.6%$37,390
    2017$1,606 $37,390 +13%
    2016$1,606 $33,080
    2015$1,606 +1.2%$33,080
    2014$1,586 +6.1%$33,080 +4.7%
    2013$1,495 +0.1%$31,590
    2012$1,494 +2.3%$31,590 0%
    2011$1,461 -4%$31,591 -7.8%
    2010$1,522 $34,272
    2009-- $34,272
    2008$1,369 -7.2%$34,272 -8.2%
    2007$1,475 -21.6%$37,339
    2006$1,880 +2.6%$37,339
    2005$1,833 $37,339 +10%
    2004-- $33,944
    2003$1,623 -3.1%$33,944
    2002$1,675 +11.8%$33,944 +18.7%
    2001$1,498 -2%$28,589
    2000$1,527 $28,589

    Find assessor info on the county website

    Neighborhood: 44312

    Nearby schools

    GreatSchools rating
    Schools provided by the listing agent
    • District: Springfield LSD Summit- 7713

    Source: MLS Now. This data may not be complete. We recommend contacting the local school district to confirm school assignments for this home.

    Get a cash offer in 3 minutes
    Find out how much your home could sell for in as little as 3 minutes with a no-obligation cash offer.
    Estimated market value
    $267,400
    Get a cash offer in 3 minutes
    Find out how much your home could sell for in as little as 3 minutes with a no-obligation cash offer.
    Estimated market value
    $267,400