Skip main navigation
Closed
  • $479,990

    3263 PIPERS Way, Green Cove Springs, FL 32043

    5beds
    2,681sqft
    Single Family Residence
    Built in 2026
    7,840.8 Square Feet Lot
    $480,000 Zestimate®
    $179/sqft
    $2,824 Estimated rent

    Home value

    $480,000

    $456,000 - $504,000

    $2,824/mo

    Zestimate® history
    Loading
    Loading...

    Owner options

    List your home for rent

    $2,824/mo

    Rent Zestimate®

    Find your next renter with Zillow Rental Manager. Plus, with online applications, you can quickly screen prospective tenants – for free.

    Learn more

    $2,824/mo

    Rent Zestimate®

    Refinance and save

    $3,341/mo

    Est. payment

    Refinancing to a lower rate could help reduce your monthly payments and save thousands over the life of the loan.

    See today's rates

    $3,341/mo

    Est. payment

    Explore your selling options

    Work with a Zillow partner agent

    Leverage their expertise and Zillow's premium Showcase listings to get your home seen by more buyers.

    Get started

    List with your own agent

    Get your home in front of millions of buyers by listing it on Zillow.

    Learn how to do it

    Sell it yourself

    Take full control of how buyers see your home on Zillow by listing For Sale by Owner (FSBO).

    List your home

    What's special

    Well-appointed bathroomSpacious bonus roomGenerous homesiteGourmet kitchenGarden tubExtended cabinetryOpen-concept design
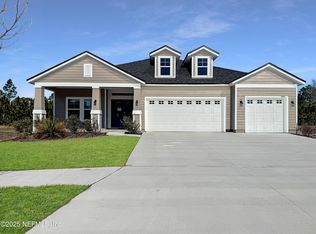
    The Fleming II with Bonus offers 2,681 square feet of thoughtfully designed living space, featuring 5 bedrooms,3 bathrooms, a spacious bonus room, and a 2-car garage. The primary suite serves as a private retreat with a well-appointed bathroom that includes a tiled walk-in shower, garden tub, and an oversized walk-in closet. The open-concept design flows seamlessly from the gourmet kitchen--complete with a walk-in pantry and extended cabinetry--into the main living areas, creating an ideal setting for both everyday living and entertaining. A versatile room provides additional flexibility for a home office, media room, or guest space. Finished in a neutral palette and situated on a generous homesite, this home offers the perfect canvas to make it your own.

    Zillow last checked:

    Listing updated:

    Listed by:

    NANCY PRUITT 904-543-3237,

    OLYMPUS EXECUTIVE REALTY, INC 407-469-2000

    Bought with:

    HELEN M KIZER PA, 3326743

    BETTER HOMES & GARDENS REAL ESTATE LIFESTYLES REALTY

    Source: realMLS,MLS#: 2140037MLS Logo

    Facts & features

    Interior

    Bedrooms & bathrooms
    • Bedrooms: 5
    • Bathrooms: 3
    • Full bathrooms: 3
    Primary bedroom
    • Description: En Suite
    • Level: First
    • Area: 234 Square Feet
    • Dimensions: 13.00 x 18.00
    Bedroom 2
    • Level: First
    • Area: 132 Square Feet
    • Dimensions: 11.00 x 12.00
    Bedroom 3
    • Level: First
    • Area: 143 Square Feet
    • Dimensions: 11.00 x 13.00
    Bedroom 4
    • Level: First
    • Area: 132 Square Feet
    • Dimensions: 11.00 x 12.00
    Primary bathroom
    • Description: Walk in closet
    • Level: First
    Bonus room
    • Level: Second
    • Area: 306 Square Feet
    • Dimensions: 18.00 x 17.00
    Dining room
    • Level: First
    • Area: 80 Square Feet
    • Dimensions: 8.00 x 10.00
    Great room
    • Level: First
    • Area: 418 Square Feet
    • Dimensions: 19.00 x 22.00
    Kitchen
    • Level: First
    • Area: 165 Square Feet
    • Dimensions: 15.00 x 11.00
    Office
    • Level: First
    • Area: 144 Square Feet
    • Dimensions: 16.00 x 9.00
    Other
    • Description: CAFE
    • Level: First
    • Area: 80 Square Feet
    • Dimensions: 10.00 x 8.00
    Heating
    • Central
    Cooling
    • Central Air
    Appliances
    • Included: Dishwasher, Disposal, Electric Oven, Electric Range, Electric Water Heater
    • Laundry: Electric Dryer Hookup, In Unit, Lower Level
    Features
    • Breakfast Bar, Eat-in Kitchen, Entrance Foyer, Kitchen Island, Pantry, Primary Bathroom -Tub with Separate Shower, Master Downstairs, Split Bedrooms
    • Flooring: Carpet, Tile
    Interior area
    • Total structure area: 3,551
    • Total interior livable area: 2,681 sqft

    Property

    Parking
    • Total spaces: 2
    • Parking features: Attached, Garage Door Opener
    • Attached garage spaces: 2
    Features
    • Levels: One
    • Stories: 2
    • Patio & porch: Covered, Rear Porch
    Lot
    • Size: 7,840 sqft
    • Features: Cleared
    Details
    • Parcel number: 15052500933800561
    • Zoning description: Residential

    Construction

    Type & style
    • Home type: SingleFamily
    • Architectural style: Ranch
    • Property subtype: Single Family Residence
    Materials
    • Fiber Cement, Frame
    • Roof: Shingle
    Condition
    • Under Construction
    • New construction: Yes
    • Year built: 2026

    Utilities & green energy

    • Sewer: Public Sewer
    • Water: Public
    • Utilities for property: Cable Available, Electricity Available, Water Available

    Community & neighborhood

    Security
    • Security features: Smoke Detector(s)
    Location
    • Region: Green Cove Springs
    • Subdivision: Hyland Trail

    HOA & financial

    HOA
    • Has HOA: Yes
    • HOA fee: $150 annually
    • Amenities included: Pool, Children's Pool, Dog Park, Jogging Path, Park, Playground

    Other

    Other facts
    • Listing terms: Cash,Conventional,FHA,VA Loan
    • Road surface type: Asphalt

    Price history

    DateEventPrice
    6/25/2026Sold$479,990$179/sqft
    Source: realMLS #2140037 Report a problem
    6/13/2026Pending sale$479,990$179/sqft
    Source: realMLS #2140037 Report a problem
    4/15/2026Listed for sale$479,990$179/sqft
    Source: realMLS #2140037 Report a problem

    Public tax history

    YearProperty taxesTax assessment
    2025-- $65,000
    2024$5,306 $65,000

    Find assessor info on the county website

    Neighborhood: 32043

    Nearby schools

    GreatSchools rating
    Schools provided by the listing agent
    • Elementary: Lake Asbury
    • Middle: Lake Asbury
    • High: Clay

    Source: realMLS. This data may not be complete. We recommend contacting the local school district to confirm school assignments for this home.

    Get a cash offer in 3 minutes
    Find out how much your home could sell for in as little as 3 minutes with a no-obligation cash offer.
    Estimated market value
    $480,000
    Get a cash offer in 3 minutes
    Find out how much your home could sell for in as little as 3 minutes with a no-obligation cash offer.
    Estimated market value
    $480,000