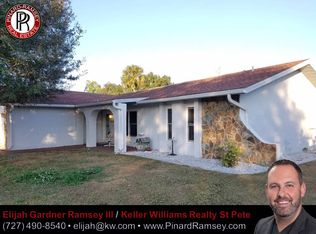
MOVE-IN-READY! Beautifully updated 3 bedroom, 2 bath, 2-car garage pool home in the heart of Port Charlotte close to everything! Step inside to discover an open floor plan featuring contemporary décor and lighting with diagonal tile flooring throughout, setting the stage for a modern lifestyle. The kitchen is a true standout, featuring solid wood cabinetry with soft-close drawers, granite countertops, and stainless steel appliances. A 9-foot center island with a breakfast bar is perfect for entertaining, complemented by stylish pendant lighting. The dining area opens up to a lanai, enhancing your indoor-outdoor living experience. The light and bright primary suite is your personal retreat, boasting a walk-in closet and a private bath with dual sinks and a walk-in shower. The split floor plan ensures privacy for guests, with a guest bath featuring a jetted tub and rain shower. The third bedroom includes a convenient Murphy bed and direct access to the pool. Outside, enjoy the covered and screened lanai, ideal for relaxing by the beautiful heated, saltwater pool new in 2021. The large backyard offers ample space for pets to roam and is perfect for enjoying true western exposure and amazing sunsets. Additional features include a metal roof (2021), A/C and hot water heater (2020), solar attic fan, impact windows, Kevlar hurricane protection, newer front door and screened front entrance. An outdoor shed provides extra storage space. Nice, quiet neighborhood, not far from Sunseeker Resort and the Peace River which borders historic downtown Punta Gorda with world-class fishing and boating, beautiful parks, walking trails, lots of restaurants and shopping nearby plus easy access to gulf beaches. Don’t miss this opportunity to make this charming home your new Florida retreat.
Sold for $336,000
Zillow last checked:
Listing updated:
Bought with:
Joel Feldman, 3498067
LPT REALTY, LLC
Source: Stellar MLS,MLS#: C7499254 Originating MLS: Port Charlotte
Originating MLS: Port Charlotte
Price history
| Date | Event | Price |
|---|---|---|
| 12/20/2024 | Sold | $336,000-0.9%$221/sqft |
Source:  Stellar MLS #C7499254 Report a problem Stellar MLS #C7499254 Report a problem | ||
| 11/11/2024 | Pending sale | $339,000$223/sqft |
Source: Stellar MLS #C7499254 Report a problem | ||
| 10/25/2024 | Listed for sale | $339,000+73.8%$223/sqft |
Source: Stellar MLS #C7499254 Report a problem | ||
| 10/16/2020 | Sold | $195,000-4.4%$128/sqft |
Source:  Florida Gulf Coast MLS #220052578 Report a problem Florida Gulf Coast MLS #220052578 Report a problem | ||
| 8/30/2020 | Pending sale | $204,000$134/sqft |
Source: Basora Investment Group LLC #220052578 Report a problem | ||
| 8/29/2020 | Listed for sale | $204,000+4.7%$134/sqft |
Source: Basora Investment Group LLC #220052578 Report a problem | ||
| 2/8/2019 | Listing removed | $194,900$128/sqft |
Source: MARKET AMERICA REALTY NETWORK #A4423664 Report a problem | ||
| 1/11/2019 | Listed for sale | $194,900+3.7%$128/sqft |
Source: MARKET AMERICA REALTY NETWORK #A4423664 Report a problem | ||
| 6/15/2018 | Listing removed | $187,900$124/sqft |
Source: MARKET AMERICA REALTY NETWORK #A4400951 Report a problem | ||
| 6/12/2018 | Listing removed | $1,500$1/sqft |
Source: MARKET AMERICA REALTY NETWORK #A4405220 Report a problem | ||
| 6/7/2018 | Listed for rent | $1,500$1/sqft |
Source: MARKET AMERICA REALTY NETWORK #A4405220 Report a problem | ||
| 5/29/2018 | Price change | $187,900-1.1%$124/sqft |
Source: MARKET AMERICA REALTY NETWORK #A4400951 Report a problem | ||
| 5/7/2018 | Price change | $189,900-5%$125/sqft |
Source: MARKET AMERICA REALTY NETWORK #A4400951 Report a problem | ||
| 4/19/2018 | Listed for sale | $199,900+71.6%$132/sqft |
Source: MARKET AMERICA REALTY NETWORK #A4400951 Report a problem | ||
| 7/21/2016 | Sold | $116,500+0.5%$77/sqft |
Source: Stellar MLS #C7226167 Report a problem | ||
| 6/17/2016 | Pending sale | $115,900$76/sqft |
Source: CENTURY 21 Aztec & Associates #C7226167 Report a problem | ||
| 6/12/2016 | Listed for sale | $115,900-33.8%$76/sqft |
Source: CENTURY 21 AZTEC & ASSOCIATES #C7226167 Report a problem | ||
| 3/24/2005 | Sold | $175,000$115/sqft |
Source: Public Record Report a problem | ||
Nearby homes
Get a cash offer in 3 minutes
Find out how much your home could sell for in as little as 3 minutes with a no-obligation cash offer.
Estimated market value
$313,700
