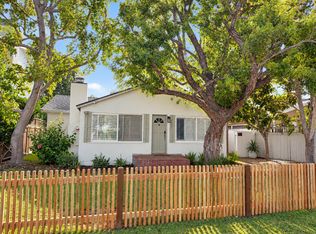
Available for immediate move-in with flexible lease terms. Offered furnished or unfurnished, with lease terms shorter or longer than 12 months considered. Please call regarding pets. Beautifully updated and filled with natural light, this single-level Costa Mesa home offers four bedrooms, two-and-a-half bathrooms and 1,884 square feet on an approximately 6,400-square-foot lot.
Engineered white oak hardwood floors run throughout the home, complemented by vaulted ceilings, plantation shutters and a warm, relaxed aesthetic. The main living room is anchored by a white brick fireplace, while an adjacent flex space with built-in cabinetry offers an ideal setting for a home office, den or playroom.
At the heart of the home, the remodeled kitchen features honed marble countertops and backsplash, white cabinetry, a natural wood center island, farmhouse sink, brass fixtures and stainless-steel appliances. The kitchen opens naturally to the dining and living spaces with views toward the private backyard, creating an easy connection between indoors and out.
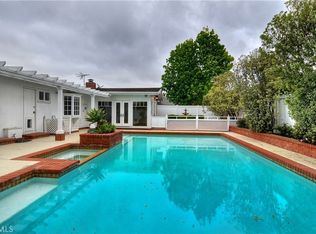
The bathrooms are equally well considered, featuring Kohler fixtures from the McGee & Co. collaboration, custom shower glass, Zellige tile and marble flooring. A brand-new washer and dryer are included, along with weekly landscaping covered by the landlord. An attached two-car garage and generous backyard complete the home.
The central Costa Mesa location puts some of the city's best shopping and dining close at hand, from the independent restaurants, shops and local favorites at The CAMP and The LAB to the world-class shopping and acclaimed dining at South Coast Plaza. Easy access to the 405, 55 and 73 freeways makes commuting throughout Orange County or heading toward the coast equally convenient. Beautifully finished, easy to live in and ready to enjoy from day one.
House for rent
Singlefamily
Available now
Cats, small dogs OK
Air conditioner, central air
In unit laundry
2 Attached garage spaces parking
Central
What's special
Private backyardAttached two-car garageFarmhouse sinkWarm relaxed aestheticGenerous backyardWhite cabinetryBrass fixtures
- 29 days |
- -- |
- -- |
Zillow last checked:
Listing updated:
Travel times

Let’s turn your rent into credit progress
Build credit history with every on-time payment and get credit for the payment you’re already making.
Facts & features
Interior
Bedrooms & bathrooms
- Bedrooms: 4
- Bathrooms: 3
- Full bathrooms: 2
- 1/2 bathrooms: 1
Rooms
- Room types: Bedroom
Heating
- Central
Cooling
- Air Conditioner, Central Air
Appliances
- Included: Dryer, Washer
- Laundry: In Unit, Inside
Features
- All Bedrooms Down
- Has fireplace: Yes
Interior area
- Total interior livable area: 1,884 sqft
Video & virtual tour
Property
Parking
- Total spaces: 2
- Parking features: Attached, Garage
- Has attached garage: Yes
- Details: Contact manager
Features
- Stories: 1
- Exterior features: 0-1 Unit/Acre, All Bedrooms Down
- Pool features: Contact manager
- View description: Contact manager
Details
- Additional structures: Garage(s)
- Parcel number: 41206218
Construction
Type & style
- Home type: SingleFamily
- Property subtype: SingleFamily
Condition
- Year built: 1972
Community & HOA
Community
- Features: Suburban
Location
- Region: Costa Mesa
Financial & listing details
- Lease term: Negotiable
Nearby apartments for rent
Price history
| Date | Event | Price |
|---|---|---|
| 9/25/2026 | Listed for rent | $10,000$5/sqft |
Source: CRMLS #NP26208595 Report a problem | ||
| 4/2/2026 | Sold | $1,495,000$794/sqft |
Source:  CRMLS #PW26026476 Report a problem CRMLS #PW26026476 Report a problem | ||
| 2/24/2026 | Pending sale | $1,495,000$794/sqft |
Source: CRMLS #PW26026476 Report a problem | ||
| 2/13/2026 | Contingent | $1,495,000$794/sqft |
Source: CRMLS #PW26026476 Report a problem | ||
| 2/5/2026 | Listed for sale | $1,495,000$794/sqft |
Source: CRMLS #PW26026476 Report a problem | ||