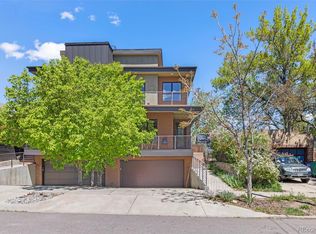
Completely renovated down to the studs in 2019, this West Highlands four-bedroom, three-bath home offers modern finishes, thoughtful design, and an unbeatable location just blocks from both 32nd Avenue and Tennyson Street. As you arrive, you'll appreciate the oversized driveway running along the south side of the home, providing ample off-street parking in addition to the detached two-car garage. Inside, hardwood floors, exposed brick, a striking floating staircase, fireplace, and open floor plan create a warm yet contemporary feel. The living room, dining area, and kitchen connect seamlessly, making the home ideal for entertaining. A main-level bedroom offers flexibility as a guest room or home office, while the mudroom provides a convenient drop zone and includes the laundry area. Upstairs, the primary suite features two walk-in closets and a private deck perfect for morning coffee or relaxing in the evening. The spacious en-suite bath includes dual vanities, a soaking tub, and a separate shower, amenities that are increasingly rare at this price point and location. A second upstairs bedroom and full bathroom complete the upper level. The finished basement adds valuable living space with a large media or recreation room plus a conforming fourth bedroom that could also function as a home gym or guest suite. Outside, the fully fenced backyard offers privacy and room to enjoy Colorado's outdoor lifestyle, while sprinkler systems in both the front and rear yards make maintenance easy. Because the home was completely rebuilt in 2019, every major component is newer, including the roof, sewer line, furnace, air conditioning, appliances, and interior finishes. This is a truly move-in-ready opportunity in one of Denver's best locations.
Sold for $1,288,000
Zillow last checked:
Listing updated:
Bought with:
Stephanie Iannone, 40029440
Compass Colorado, LLC - Boulder
Source: REcolorado as distributed by MLS GRID,MLS#: 9827190
Price history
| Date | Event | Price |
|---|---|---|
| 7/7/2026 | Sold | $1,288,000-0.9%$583/sqft |
Source:  REcolorado as distributed by MLS GRID #9827190 Report a problem REcolorado as distributed by MLS GRID #9827190 Report a problem | ||
| 6/22/2026 | Pending sale | $1,300,000$589/sqft |
Source: REcolorado as distributed by MLS GRID #9827190 Report a problem | ||
| 6/18/2026 | Listed for sale | $1,300,000+8.3%$589/sqft |
Source: REcolorado as distributed by MLS GRID #9827190 Report a problem | ||
| 9/27/2021 | Sold | $1,200,000+33.3%$543/sqft |
Source: Public Record Report a problem | ||
| 8/15/2019 | Sold | $900,000$408/sqft |
Source: Public Record Report a problem | ||
| 7/18/2019 | Pending sale | $900,000$408/sqft |
Source: Madison & Company Properties #1864547 Report a problem | ||
| 7/18/2019 | Listed for sale | $900,000+122.2%$408/sqft |
Source: Madison & Company Properties #1864547 Report a problem | ||
| 8/3/2018 | Sold | $405,000-1.2%$183/sqft |
Source: Public Record Report a problem | ||
| 7/20/2018 | Pending sale | $410,000$186/sqft |
Source: MB ALTERNATIVE PLUS REALTY LLC #1757723 Report a problem | ||
| 7/20/2018 | Listed for sale | $410,000$186/sqft |
Source: MB ALTERNATIVE PLUS REALTY LLC #1757723 Report a problem | ||

Get a cash offer in 3 minutes
Find out how much your home could sell for in as little as 3 minutes with a no-obligation cash offer.
Estimated market value
$1,269,500
