Welcome to Vineyard Estate's Sweetest, remodeled 2 Bed-2 Bath Bungalow that features the most inviting outdoor spaces, incredible custom storage and an extra long carport fit for 2. Thoughtfully positioned near the community's entrance, this Sun-filled, Southwest-Facing home enjoys sunrises & sunsets from one of the largest front verandas overlooking the least amount of obstructions on a road less traveled. Vineyard Estates was graciously designed to not only limit through traffic in front of each home but position them to optimize sunlight in a home's main area. The clubhouse and mail cabana are located a few doors down and feature a party hall, game room, swimming pool, spa, dog-friendly greenbelts, laundry room, peaceful koi pond & relationship building activities. An inviting floorplan ready for entertaining that starts with an oversized Charleston style porch patio with ceiling fan & lighting that leads into a greatroom featuring elegant finishes with modern amenities. Extensively remodeled throughout with rich wood laminate flooring, neutral tones, DP windows & doors, elegant kitchen & bathrooms, impressive use of storage, upgraded lighting & plumbing throughout. Within a minute's drive to downtown, wineries shopping & more, this one is special. Start your memories here!
Sold for $280,000
$280,000
3263 Vineyard Ave Space 89, Pleasanton, CA 94566
2beds
1,250sqft
Manufactured Home, Mobile Home
Built in 1974
-- sqft lot
$282,600 Zestimate®
$224/sqft
$3,334 Estimated rent
Home value
$282,600
$257,000 - $311,000
$3,334/mo
Zestimate® history
Owner options
List your home for rent
$3,334/mo
Rent Zestimate®
Find your next renter with Zillow Rental Manager. Plus, with online applications, you can quickly screen prospective tenants – for free.
$3,334/mo
Rent Zestimate®
Refinance and save
$1,802/mo
Est. payment
Refinancing to a lower rate could help reduce your monthly payments and save thousands over the life of the loan.
$1,802/mo
Est. payment
Explore your selling options
Work with a Zillow partner agent
Leverage their expertise and Zillow's premium Showcase listings to get your home seen by more buyers.
Get startedList with your own agent
Get your home in front of millions of buyers by listing it on Zillow.
Learn how to do itSell it yourself
Take full control of how buyers see your home on Zillow by listing For Sale by Owner (FSBO).
List your homeWhat's special
Modern amenitiesElegant finishesElegant kitchen and bathroomsUpgraded lighting and plumbingCustom storageImpressive use of storageInviting outdoor spaces
Zillow last checked:
Listing updated:
Listed by:
James Martin DRE #00571913 510-326-6194,
Intero Real Estate Services,
Jill Scott DRE #01733443 510-508-1111,
Intero Real Estate Services
Bought with:
Shelley Stone, DRE #02023887
Nexthome Campbell Realty
Source: Bay East AOR,MLS#: 41116244
Facts & features
Interior
Bedrooms & bathrooms
- Bedrooms: 2
- Bathrooms: 2
- Full bathrooms: 2
Rooms
- Room types: 1 Bedroom, 2 Baths, Primary Bedrm Suite - 1
Bathroom
- Features: Shower Over Tub, Tile, Updated Baths, Window, Stall Shower
Kitchen
- Features: Breakfast Bar, Counter - Solid Surface, Dishwasher, Electric Range/Cooktop, Disposal, Ice Maker Hookup, Microwave, Pantry, Range/Oven Free Standing, Refrigerator, Updated Kitchen
Heating
- Forced Air, Natural Gas
Cooling
- Ceiling Fan(s), Central Air
Appliances
- Included: Dishwasher, Electric Range, Plumbed For Ice Maker, Microwave, Free-Standing Range, Refrigerator, Dryer, Washer, Gas Water Heater
- Laundry: Laundry Room, Cabinets, Electric
Features
- Breakfast Bar, Counter - Solid Surface, Pantry, Updated Kitchen
- Flooring: Laminate, Tile
- Windows: Double Pane Windows, Window Coverings
- Has fireplace: Yes
- Fireplace features: Electric, Living Room
Interior area
- Total structure area: 1,250
- Total interior livable area: 1,250 sqft
Property
Parking
- Total spaces: 2
- Parking features: Carport
- Has carport: Yes
Features
- Patio & porch: Patio, Covered
- Exterior features: Storage, Low Maintenance
- Pool features: Community, In Ground
- Spa features: Heated
- Has view: Yes
- View description: Hills, Partial
- Park: VINEYARD ESTATES
Lot
- Features: Level, Landscaped, Side Yard, Yard Space
Details
- Additional structures: Shed(s)
- On leased land: Yes
- Special conditions: Standard
Construction
Type & style
- Home type: MobileManufactured
- Property subtype: Manufactured Home, Mobile Home
Materials
- Lap
- Foundation: Crawl Space
- Roof: Metal
Condition
- Year built: 1974
Utilities & green energy
- Electric: No Solar, 220 Volts in Laundry
Community & HOA
Community
- Features: Clubhouse, Greenbelt, Fitness Center, Pool, Spa, Activities Available, Dog Park, Guest Parking, Laundry, Pet Restrictions, Recreation Facilities
- Security: Double Strapped Water Heater
- Senior community: Yes
- Subdivision: Vineyard Estates
HOA
- Has HOA: No
- HOA name: Jill Scott, Listing Agent
Location
- Region: Pleasanton
Financial & listing details
- Price per square foot: $224/sqft
- Price range: $280K - $280K
- Date on market: 10/30/2025
- Listing agreement: Excl Right
- Listing terms: Cash,Conventional
- Electric utility on property: Yes
- Body type: Double Wide
Price history
| Date | Event | Price |
|---|---|---|
| 3/18/2026 | Sold | $280,000-3.1%$224/sqft |
Source:  Bay East AOR #41116244 Report a problem Bay East AOR #41116244 Report a problem | ||
| 2/25/2026 | Pending sale | $289,000$231/sqft |
Source: Bay East AOR #41116244 Report a problem | ||
| 1/12/2026 | Contingent | $289,000$231/sqft |
Source: Bay East AOR #41116244 Report a problem | ||
| 10/30/2025 | Listed for sale | $289,000+20.9%$231/sqft |
Source: Bay East AOR #41116244 Report a problem | ||
| 7/30/2021 | Sold | $239,000$191/sqft |
Source: Bay East AOR #40948940 Report a problem | ||
| 6/30/2021 | Pending sale | $239,000$191/sqft |
Source:  bridgeMLS/CCAR/Bay East AOR #40948940 Report a problem bridgeMLS/CCAR/Bay East AOR #40948940 Report a problem | ||
| 5/7/2021 | Listed for sale | $239,000+895.8%$191/sqft |
Source: bridgeMLS/CCAR/Bay East AOR #40948940 Report a problem | ||
| 11/21/2011 | Sold | $24,000-26.2%$19/sqft |
Source: Bay East AOR #40533277 Report a problem | ||
| 7/13/2011 | Listed for sale | $32,500-63.5%$26/sqft |
Source: Re/Max Accord #40533277 Report a problem | ||
| 10/20/2000 | Sold | $89,000$71/sqft |
Source: Bay East AOR #11067409 Report a problem | ||
Public tax history
Tax history is unavailable.
Neighborhood: 94566
Nearby homes
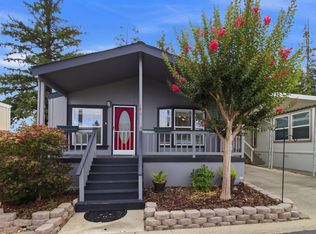
- $275,0003 bd2 ba1.3k sqft3263 Vineyard Ave SPACE 68, Pleasanton, CA 94566Sold

- $248,0003 bd2 ba1.2k sqft3263 Vineyard Ave SPACE 173, Pleasanton, CA 94566For Sale
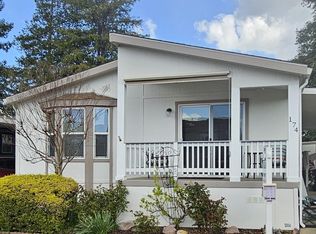
- $315,0003 bd2 ba1.6k sqft3263 Vineyard Ave SPACE 174, Pleasanton, CA 94566Sold
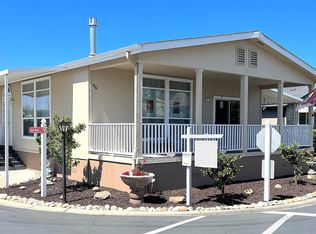
- $425,0003 bd2 ba1.7k sqft3263 Vineyard Ave SPACE 66, Pleasanton, CA 94566Sold
- $308,8883 bd2 ba1.5k sqft3263 Vineyard Ave SPACE 168, Pleasanton, CA 94566Sold
- $350,0003 bd2 ba1.5k sqft3263 Vineyard Ave SPC 189, Pleasanton, CA 94566Sold
- $194,9002 bd2 ba900 sqft3263 Vineyard Ave SPC 200, Pleasanton, CA 94566For Sale
- $415,8883 bd2 ba1.5k sqft3263 Vineyard Ave SPACE 207, Pleasanton, CA 94566For Sale
- $160,0002 bd2 ba1k sqft3263 Vineyard Ave SPACE 192, Pleasanton, CA 94566Sold
Nearby schools
GreatSchools rating
- 10/10Vintage Hills Elementary SchoolGrades: K-5Distance: 0.7 mi
- 7/10Pleasanton Middle SchoolGrades: 6-8Distance: 1.9 mi
- 10/10Amador Valley High SchoolGrades: 9-12Distance: 1.3 mi
Get a cash offer in 3 minutes
Find out how much your home could sell for in as little as 3 minutes with a no-obligation cash offer.
Estimated market value
$282,600
Get a cash offer in 3 minutes
Find out how much your home could sell for in as little as 3 minutes with a no-obligation cash offer.
Estimated market value
$282,600
- California
- Alameda County
- Pleasanton
- 94566
- 3263 Vineyard Ave Space 89
Nearby cities
Nearby zip codes
Other Pleasanton Topics
