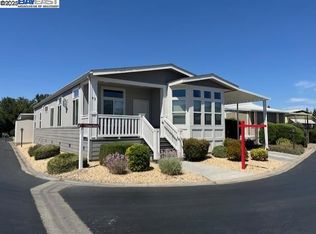
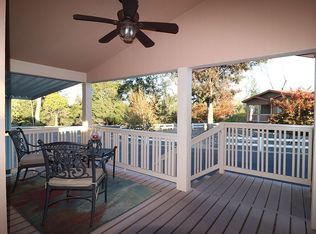
Gorgeous 2011 Skyline model w/approx. 1368 sqft. living space.Enjoy 1-story living in this spacious upgraded 2 BR, 2 full ba home.Bright & open floor plan featuring vaulted ceilings,New interior paint,New laminated flooring & custom interior shutters.Modern 2-panel interior doors and screen doors on the front and side entrances add convenience and style.Expansive living room w/abundant natural light,ceiling fan w/lights,seamless flow into the dining room adorned with a charming chandelier.Well-appointed kitchen with upgraded cabinets,pantry cabinet,“Corian” countertops,breakfast bar and a breakfast nook w/high windows.Incl. SS double sink, dishwasher, newer SS 4-door French door refrigerator with ice maker/water dispenser, built-in SS microwave and electric stove.Spacious master bedroom w/ceiling fan, and a roomy walk-in closet. Adj. master bath features dual vanities w/ “Corian” counter tops, a linen closet, walk-in shower w/seating, comfort-height toilet, window.Oversized 2nd bedroom w/ceiling fan/light, solar tube skylight, wall closet and a large walk-in closet.Hall bathroom incl. sink vanity, new vinyl flooring,walk-in shower w/seating,comfort-height toilet,oval jetted tub, window.Convenient laundry laundry room with washer and dryer, storage cabinets and two storage closets
Sold for $295,000
$295,000
3263 Vineyard Ave Spc 35, Pleasanton, CA 94566
2beds
1,368sqft
Manufactured Home, Mobile Home
Built in 2011
-- sqft lot
$298,100 Zestimate®
$216/sqft
$2,741 Estimated rent
Home value
$298,100
$268,000 - $328,000
$2,741/mo
Zestimate® history
Owner options
List your home for rent
$2,741/mo
Rent Zestimate®
Find your next renter with Zillow Rental Manager. Plus, with online applications, you can quickly screen prospective tenants – for free.
$2,741/mo
Rent Zestimate®
Refinance and save
$1,900/mo
Est. payment
Refinancing to a lower rate could help reduce your monthly payments and save thousands over the life of the loan.
$1,900/mo
Est. payment
Explore your selling options
Work with a Zillow partner agent
Leverage their expertise and Zillow's premium Showcase listings to get your home seen by more buyers.
Get startedList with your own agent
Get your home in front of millions of buyers by listing it on Zillow.
Learn how to do itSell it yourself
Take full control of how buyers see your home on Zillow by listing For Sale by Owner (FSBO).
List your homeWhat's special
Breakfast barNew interior paintRoomy walk-in closetLarge walk-in closetLinen closetComfort-height toiletNew laminated flooring
Zillow last checked:
Listing updated:
Listed by:
Eva Deagen DRE #01291142 925-699-2133,
Re/max Accord
Bought with:
Eva Deagen, DRE #01291142
Re/max Accord
Source: Bay East AOR,MLS#: 41121554
Facts & features
Interior
Bedrooms & bathrooms
- Bedrooms: 2
- Bathrooms: 2
- Full bathrooms: 2
Rooms
- Room types: 2 Bedrooms, 2 Baths, Main Entry, Dining Room, Dining Area, Kitchen, Laundry, Living Room, Primary Bathroom, Primary Bedrooms 2+
Bathroom
- Features: Solid Surface, Stall Shower, Tub with Jets, Updated Baths, Window, Closet
Kitchen
- Features: Breakfast Bar, Breakfast Nook, Counter - Solid Surface, Dishwasher, Eat-in Kitchen, Electric Range/Cooktop, Disposal, Ice Maker Hookup, Microwave, Pantry, Range/Oven Free Standing, Refrigerator, Updated Kitchen
Heating
- Forced Air
Cooling
- Ceiling Fan(s), Central Air
Appliances
- Included: Dishwasher, Electric Range, Plumbed For Ice Maker, Microwave, Free-Standing Range, Refrigerator, Dryer, Washer
- Laundry: Laundry Room, Cabinets, Common Area
Features
- Breakfast Bar, Breakfast Nook, Counter - Solid Surface, Pantry, Updated Kitchen
- Flooring: Laminate, Vinyl
- Windows: Double Pane Windows, Screens, Window Coverings
- Has fireplace: No
- Fireplace features: None
Interior area
- Total structure area: 1,368
- Total interior livable area: 1,368 sqft
Property
Parking
- Parking features: Carport, Covered
- Has carport: Yes
Accessibility
- Accessibility features: Stair Lift
Features
- Patio & porch: Porch, Porch Steps
- Exterior features: Dog Run
- Pool features: Community, In Ground, Fenced
- Has spa: Yes
- Spa features: Bath
- Park: VINEYARD ESTATES
Lot
- Features: Level
Details
- Additional structures: Shed(s)
- Parcel number: 9469002115
- On leased land: Yes
- Special conditions: Standard
Construction
Type & style
- Home type: MobileManufactured
- Property subtype: Manufactured Home, Mobile Home
Materials
- Cement Siding
- Foundation: Crawl Space
- Roof: Composition
Condition
- Year built: 2011
Utilities & green energy
- Utilities for property: Individual Electric Meter, Individual Gas Meter
Community & HOA
Community
- Features: Clubhouse, Fitness Center, Pool, Sauna, Spa, Activities Available, Barbeque, BBQ Area, Car Wash Area, Dog Park, Electric Metered, Game Room, Gas Metered, Guest Parking, Laundry, Park Interview, Pet Restrictions, Picnic Area, RV Storage
- Security: Carbon Monoxide Detector(s), Smoke Detector(s)
- Senior community: Yes
- Subdivision: Vineyard Estates
HOA
- Has HOA: No
- HOA name: Eva Deagen
Location
- Region: Pleasanton
Financial & listing details
- Price per square foot: $216/sqft
- Tax assessed value: $107,913
- Price range: $295K - $295K
- Date on market: 1/21/2026
- Listing agreement: Excl Right
- Listing terms: Cash,Conventional
- Body type: Double Wide
Price history
| Date | Event | Price |
|---|---|---|
| 3/9/2026 | Sold | $295,000$216/sqft |
Source:  Bay East AOR #41121554 Report a problem Bay East AOR #41121554 Report a problem | ||
| 2/19/2026 | Pending sale | $295,000$216/sqft |
Source: Bay East AOR #41121554 Report a problem | ||
| 1/21/2026 | Listed for sale | $295,000+327.5%$216/sqft |
Source: Bay East AOR #41121554 Report a problem | ||
| 8/23/2000 | Sold | $69,000$50/sqft |
Source: Bay East AOR #11052700 Report a problem | ||
Public tax history
| Year | Property taxes | Tax assessment |
|---|---|---|
| 2025 | -- | $107,913 -0.6% |
| 2024 | $1,243 -4.3% | $108,564 -3.7% |
| 2023 | $1,299 +5.7% | $112,735 +1.9% |
| 2022 | $1,229 +15.7% | $110,633 +14.7% |
| 2021 | $1,062 +0.3% | $96,454 |
| 2020 | $1,059 -3.3% | $96,454 |
| 2019 | $1,095 -0.9% | $96,454 -1% |
| 2018 | $1,104 | $97,428 -1% |
| 2017 | $1,104 +5% | $98,412 -1% |
| 2016 | $1,052 -4.8% | $99,406 -0.7% |
| 2015 | $1,105 | $100,107 |
| 2014 | $1,105 | $100,107 -3.8% |
| 2013 | -- | $104,061 -0.8% |
| 2012 | -- | $104,900 |
Find assessor info on the county website
Neighborhood: 94566
Nearby homes
- $402,0003 bd2 ba1.5k sqft3263 Vineyard Ave SPACE 42, Pleasanton, CA 94566Sold
- $260,0003 bd2 ba1.3k sqft3263 Vineyard Ave SPACE 16, Pleasanton, CA 94566For Sale

- $727,3003 bd2 ba1.7k sqft3263 Vineyard Ave SPACE 49, Pleasanton, CA 94566Off Market
- $802,3003 bd2 ba1.6k sqft3263 Vineyard Ave SPC 164, Pleasanton, CA 94566Off Market
- $84,9002 bd1 ba672 sqft3263 Vineyard Ave #53, Pleasanton, CA 94566Sold
- $217,3002 bd2 ba-- sqft3263 Vineyard Ave SPACE 104, Pleasanton, CA 94566Off Market
- $255,5002 bd2 ba1.3k sqft3231 Vineyard Ave SPC 96, Pleasanton, CA 94566Off Market
- $299,0003 bd2 ba1.3k sqft3263 Vineyard Ave SPACE 205, Pleasanton, CA 94566For Sale
Nearby schools
GreatSchools rating
- 10/10Vintage Hills Elementary SchoolGrades: K-5Distance: 0.7 mi
- NAHarvest Park Preschool CenterGrades: Distance: 1.8 mi
- 10/10Amador Valley High SchoolGrades: 9-12Distance: 1.2 mi
Get a cash offer in 3 minutes
Find out how much your home could sell for in as little as 3 minutes with a no-obligation cash offer.
Estimated market value
$298,100
Get a cash offer in 3 minutes
Find out how much your home could sell for in as little as 3 minutes with a no-obligation cash offer.
Estimated market value
$298,100
- California
- Alameda County
- Pleasanton
- 94566
- 3263 Vineyard Ave Spc 35
Nearby cities
Nearby zip codes
Other Pleasanton Topics
