Skip main navigation
Off market
Street View
  • $347,700

    3263 Vineyard Ave Spc 61, Pleasanton, CA 94566

    3beds
    1,600sqft
    MobileManufactured
    Built in 2017
    -- sqft lot
    $347,700 Zestimate®
    $217/sqft
    $4,251 Estimated rent

    Home value

    $347,700

    $292,000 - $417,000

    $4,251/mo

    Zestimate® history
    Loading
    Loading...

    Owner options

    List your home for rent

    $4,251/mo

    Rent Zestimate®

    Find your next renter with Zillow Rental Manager. Plus, with online applications, you can quickly screen prospective tenants – for free.

    Learn more

    $4,251/mo

    Rent Zestimate®

    Refinance and save

    $3,324/mo

    Est. payment

    Refinancing to a lower rate could help reduce your monthly payments and save thousands over the life of the loan.

    See today's rates

    $3,324/mo

    Est. payment

    Explore your selling options

    Work with a Zillow partner agent

    Leverage their expertise and Zillow's premium Showcase listings to get your home seen by more buyers.

    Get started

    List with your own agent

    Get your home in front of millions of buyers by listing it on Zillow.

    Learn how to do it

    Sell it yourself

    Take full control of how buyers see your home on Zillow by listing For Sale by Owner (FSBO).

    List your home

    What's special

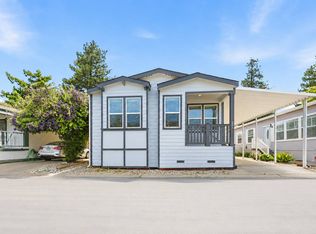
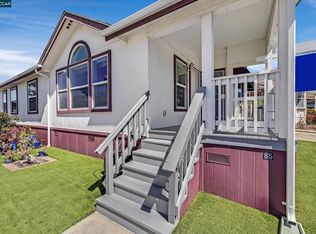
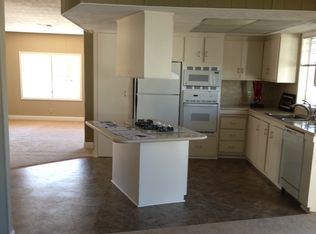
    3263 VINEYARD AVE SPACE 124 IS READY FOR MOVE-IN IMMEDIATELY. OPEN HOUSES:  Monday through Friday 10:00 a.m. to 4:00 p.m., Saturday and Sunday, July 29 and 30 from 1 PM to 4 PM OPEN HOUSES:  July 1 and 2 from 1 PM to 4 PM NO REALTOR PARTICIPATION. $1,085/Mo space rent. Vineyard Estates is a premier senior 55+ active community. Home Amenities: o Low "E" Dual Pane Windows o Window Blinds o Front Dining Room Bay Window o 5-1/4” Baseboard Molding o Front Porch o Cement Exterior Siding o Low Maintenance o 40-Gal Gas Water Heater o 7 Yr Structural Warranty o Insulation: R-38 Roof, R-19 Walls, R-33 Floors o 2 x 6 Exterior Walls/ Floor Joists o Coffered Ceiling Kitchen/Dining Rm, Master Bedrm o Stainless Steel Gas Range, Refrigerator, Microwave, Dishwasher o Secondary Faucet Over Stovetop o Deep Stainless Farm Kitchen Sink, Goose Neck Faucet o Kitchen Island With Storage. Roll Out Shelves, Wine Rack & Snack Bar Seating o Tiled Back Splash At Stovetop o Pantry In Utility Rm/Kitchen o Auto Close Wood Cabinetry o Walk-in Closet - Master Bedrm, Ceiling Fan o One Piece Fiberglass 60" Shower - Master Bath o Guest Bath, One Piece Fiberglass Tub/Shower Combo o High Rise Toilets o Dual Sinks Master Bath, Single Sink Guest Bath o Laundry Rm Hookups o Lino Floors Kitchen, Dining, Utility, Bathrm o Carpeting Bedrms, Hallway, Living Rm o 9’ Flat Ceilings o Slab Granite Countertops, Kitchen/Baths o Crown Molding Thruout o Central Air/Forced Air Heating o Carport - 2 Cars Note: This info deemed reliable but not guaranteed. All interested persons should independently verify accuracy of above info. Prices do not include govt fees, taxes, finance charges, dealer fees, insurance or escrow. Photos and floor plan does not depict the exact manufactured home details. Serial #009-000-H-A002295AB. www.ferriscustomhomes.com Contact: Jack Ferris Rebecca Ripley Ferris Homes Lic: R E Brokers Lic #00519158 R E Officers Lic #01239759 Dealer Lic for Mfgd Homes DL 1142441

    This property is off market, which means it's not currently listed for sale or rent on Zillow. This may be different from what's available on other websites or public sources.

    Facts & features

    Interior

    Bedrooms & bathrooms
    • Bedrooms: 3
    • Bathrooms: 2
    • Full bathrooms: 2
    Heating
    • Forced air, Gas
    Cooling
    • Central
    Appliances
    • Included: Dishwasher, Microwave, Range / Oven, Refrigerator
    Features
    • Flooring: Tile, Carpet, Linoleum / Vinyl
    • Basement: None
    • Has fireplace: No
    Interior area
    • Total interior livable area: 1,600 sqft

    Property

    Parking
    • Total spaces: 2
    • Parking features: Carport
    Features
    • Exterior features: Other, Wood, Wood products, Cement / Concrete
    Details
    • Parcel number: 9469002150

    Construction

    Type & style
    • Home type: MobileManufactured
    Materials
    • Roof: Composition
    Condition
    • Year built: 2017

    Community & HOA

    Community
    • Features: Fifty Five Plus Active Community
    • Senior community: Yes
    HOA
    • Has HOA: Yes
    • HOA fee: $1,085 monthly
    Location
    • Region: Pleasanton

    Financial & listing details

    • Price per square foot: $217/sqft
    • Tax assessed value: $118,194

    Price history

    DateEventPrice
    10/5/2001Sold$80,000$50/sqft
    Source: Bay East AOR #11111762 Report a problem

    Public tax history

    YearProperty taxesTax assessment
    2025-- $118,194 -0.6%
    2024$1,281 -4.5%$118,907 -3.7%
    2023$1,342 +5.8%$123,476 +1.9%
    2022$1,269 +12.2%$121,174 +10.5%
    2021$1,131 +0.3%$109,692
    2020$1,128 -3.3%$109,692
    2019$1,166 $109,692 -1%
    2018-- $110,800
    Find assessor info on the county website

    Neighborhood: 94566

    Nearby schools

    GreatSchools rating
    Get a cash offer in 3 minutes
    Find out how much your home could sell for in as little as 3 minutes with a no-obligation cash offer.
    Estimated market value
    $347,700
    Get a cash offer in 3 minutes
    Find out how much your home could sell for in as little as 3 minutes with a no-obligation cash offer.
    Estimated market value
    $347,700