Skip main navigation
Sold for $395,000
  • $395,000

    3263 WOODBERRY LANE LOT 15, SARASOTA, FL 34231

    3beds
    1,548sqft
    Single Family Residence
    Built in 1997
    4,802 Square Feet Lot
    $386,600 Zestimate®
    $255/sqft
    $2,628 Estimated rent

    Home value

    $386,600

    $352,000 - $425,000

    $2,628/mo

    Zestimate® history
    Loading
    Loading...

    Owner options

    List your home for rent

    $2,628/mo

    Rent Zestimate®

    Find your next renter with Zillow Rental Manager. Plus, with online applications, you can quickly screen prospective tenants – for free.

    Learn more

    $2,628/mo

    Rent Zestimate®

    Refinance and save

    $2,875/mo

    Est. payment

    Refinancing to a lower rate could help reduce your monthly payments and save thousands over the life of the loan.

    See today's rates

    $2,875/mo

    Est. payment

    Explore your selling options

    Work with a Zillow partner agent

    Leverage their expertise and Zillow's premium Showcase listings to get your home seen by more buyers.

    Get started

    List with your own agent

    Get your home in front of millions of buyers by listing it on Zillow.

    Learn how to do it

    Sell it yourself

    Take full control of how buyers see your home on Zillow by listing For Sale by Owner (FSBO).

    List your home

    What's special

    Flowering treesNew roofNewly painted interiorScenic viewingSumptuous greeneryVoluminous ceilingsNew hvac unit
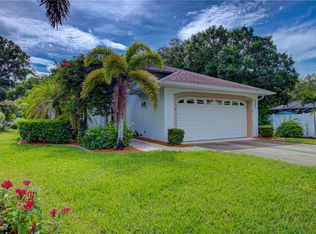
    METICULOUS, stylish 3 bedroom, 2 bathroom home in A-rated school district and the maintenance-free Boutique community of ASHLEY OAKS. Situated down an Oak-canopied street to this Cul-de-Sac location the landscaping of this home strikes one immediately with its sumptuous greenery, flowering trees and mature shrubbery. Inside, the gourmet kitchen footprint incorporates snow toned wooden cabinetry, expansive pantry, recessed lighting, breakfast counter seating and stainless steel appliances. A versatile Great room, in both size and location, offers scenic viewing or enter the Lanai and rear yard through the triple panel glass doors. All Bedrooms feature wood styled laminate flooring, are generous in size and the 16’x12’ master suite is privately positioned in this split bedroom plan with en-suite bath, walk-in closet, and slider access to the Lanai as well. Gorgeous imported Italian tile highlight the common areas, baths, laundry and lanai and present the opportunity for easy upkeep and home care. Newly painted interior with designer colors, voluminous ceilings, contemporary flair ceiling fans and upscale lighting A two car garage with custom built shelving cabinets offers a definitive space for extra storage and organization while the inside utility/laundry is suitably positioned to accommodate a busy life style. A new roof 11/2019 and new HVAC unit 5/2021 minimize monthly energy costs. A short walk from the Cul-de-Sac sits the Clubhouse and heated pool, offering exercise, family fun, entertaining and cultivating new friendships. Centrally located to all conveniences; Detweiler's, CVS, Publix, Gulf Gate's Library Churches restaurants and shops, Costco, Target, Red Bug Slough Park and Siesta Key Beach are all nearby. Exterior was painted 2023. Vinyl fencing on the community's border is owned and maintained by neighboring Gulf Watch. Low HOA fees of $296/mo include management, landscape services, pool, clubhouse, common grounds and common elements. Make your appointment to see this beautiful, sparkling GEM today!!!

    Zillow last checked:

    Listing updated:

    Listed by:

    Claudia Meyer 941-809-1783,

    RE/MAX ALLIANCE GROUP 941-954-5454

    Bought with:

    Jami Kellogg, 3167193

    MICHAEL SAUNDERS & COMPANY

    Source: Stellar MLS,MLS#: A4651873MLS LogoOriginating MLS: Sarasota - Manatee

    Facts & features

    Interior

    Bedrooms & bathrooms
    • Bedrooms: 3
    • Bathrooms: 2
    • Full bathrooms: 2
    Rooms
    • Room types: Dining Room, Living Room, Utility Room
    Primary bedroom
    • Features: Ceiling Fan(s), Walk-In Closet(s)
    • Level: First
    Bedroom 2
    • Features: Ceiling Fan(s), Built-in Closet
    • Level: First
    • Area: 132 Square Feet
    • Dimensions: 11x12
    Bedroom 3
    • Features: Ceiling Fan(s), No Closet
    • Level: First
    • Area: 140 Square Feet
    • Dimensions: 10x14
    Balcony porch lanai
    • Features: Ceiling Fan(s)
    • Level: First
    • Area: 153 Square Feet
    • Dimensions: 9x17
    Dining room
    • Level: First
    • Area: 120 Square Feet
    • Dimensions: 10x12
    Kitchen
    • Features: Ceiling Fan(s), Pantry
    • Level: First
    • Area: 110 Square Feet
    • Dimensions: 10x11
    Living room
    • Features: Ceiling Fan(s)
    • Level: First
    • Area: 306 Square Feet
    • Dimensions: 17x18
    Utility room
    • Level: First
    • Area: 30 Square Feet
    • Dimensions: 5x6
    Heating
    • Central, Electric
    Cooling
    • Central Air
    Appliances
    • Included: Dishwasher, Disposal, Dryer, Electric Water Heater, Microwave, Range, Refrigerator, Washer
    • Laundry: Inside, Laundry Room
    Features
    • Ceiling Fan(s), High Ceilings, Open Floorplan, Primary Bedroom Main Floor, Thermostat
    • Flooring: Ceramic Tile, Laminate
    • Doors: Sliding Doors
    • Windows: Rods, Shades, Window Treatments
    • Has fireplace: No
    Interior area
    • Total structure area: 2,135
    • Total interior livable area: 1,548 sqft

    Property

    Parking
    • Total spaces: 2
    • Parking features: Garage Door Opener
    • Attached garage spaces: 2
    • Details: Garage Dimensions: 20X20
    Features
    • Levels: One
    • Stories: 1
    • Patio & porch: Covered, Rear Porch, Screened
    • Exterior features: Irrigation System, Rain Gutters, Sidewalk
    • Has view: Yes
    • View description: Garden
    Lot
    • Size: 4,802 Square Feet
    • Features: Cul-De-Sac, In County, Landscaped, Sidewalk
    • Residential vegetation: Mature Landscaping, Trees/Landscaped
    Details
    • Parcel number: 0088070086
    • Zoning: RSF3
    • Special conditions: None

    Construction

    Type & style
    • Home type: SingleFamily
    • Architectural style: Mediterranean
    • Property subtype: Single Family Residence
    Materials
    • Block
    • Foundation: Slab
    • Roof: Shingle
    Condition
    • Completed
    • New construction: No
    • Year built: 1997

    Utilities & green energy

    • Sewer: Public Sewer
    • Water: None
    • Utilities for property: Cable Connected, Electricity Connected

    Community & HOA

    Community
    • Features: Clubhouse, Deed Restrictions, Pool, Sidewalks
    • Security: Smoke Detector(s)
    • Pet fee: $0 monthly
    • Subdivision: ASHLEY OAKS
    HOA
    • Has HOA: Yes
    • Amenities included: Clubhouse, Pool
    • Services included: Common Area Taxes, Community Pool, Reserve Fund, Maintenance Grounds, Manager, Pool Maintenance, Private Road
    • HOA fee: $296 monthly
    • HOA name: STACIA
    Location
    • Region: Sarasota

    Financial & listing details

    • Price per square foot: $255/sqft
    • Annual tax amount: $4,412
    • Date on market: 5/10/2025
    • Cumulative days on market: 138 days
    • Listing terms: Cash,Conventional
    • Ownership: Fee Simple
    • Total actual rent: 0
    • Electric utility on property: Yes
    • Road surface type: Asphalt

    Price history

    DateEventPrice
    11/20/2025Sold$395,000-7.1%$255/sqft
    Source: Stellar MLS #A4651873 Report a problem
    10/4/2025Pending sale$425,000$275/sqft
    Source: Stellar MLS #A4651873 Report a problem
    9/2/2025Price change$425,000-2.3%$275/sqft
    Source: Stellar MLS #A4651873 Report a problem
    7/23/2025Price change$435,000-2.2%$281/sqft
    Source: Stellar MLS #A4651873 Report a problem
    6/13/2025Price change$445,000-0.9%$287/sqft
    Source: Stellar MLS #A4651873 Report a problem
    6/4/2025Pending sale$449,000$290/sqft
    Source: Stellar MLS #A4651873 Report a problem
    5/10/2025Listed for sale$449,000$290/sqft
    Source: Stellar MLS #A4651873 Report a problem

    Public tax history

    Tax history is unavailable.

    Neighborhood: Gulf Gate Estates

    Nearby schools

    GreatSchools rating
    Schools provided by the listing agent
    • Elementary: Gulf Gate Elementary
    • Middle: Brookside Middle
    • High: Riverview High

    Source: Stellar MLS. This data may not be complete. We recommend contacting the local school district to confirm school assignments for this home.

    Get a cash offer in 3 minutes
    Find out how much your home could sell for in as little as 3 minutes with a no-obligation cash offer.
    Estimated market value
    $386,600
    Get a cash offer in 3 minutes
    Find out how much your home could sell for in as little as 3 minutes with a no-obligation cash offer.
    Estimated market value
    $386,600