Experience the ultimate waterfront lifestyle with this extraordinary lakefront estate situated on 1 stunning acre along the shores of Lake St. Clair. Offering 82 feet of seawall frontage, manicured grounds and breathtaking panoramic views. This is a rare opportunity to own a private lakeside retreat designed for luxury living and unforgettable entertaining. Boating enthusiasts will appreciate the newer fiberglass docking system complete with two remote-operated boat hoists (7,500 lb. and 14,000 lb. capacity), making lake access effortless. Private drive welcomes you into this secluded paradise. Over 4,300 square feet of living space with an open-concept design ideal for both everyday living and entertaining. Recent updates include freshly painted interior & exterior, new hardwood flooring and carpet, new roof and skylights, & high-efficiency furnace for peace of mind. Island kitchen featuring premium GE Monogram appliances. Expansive great room with walls of windows showcase stunning lake views. Multiple doorways lead to sprawling lakeside decking complete with a pergola, hot tub, & professional landscape lighting—creating the perfect outdoor oasis. Main-level living spaces include a cozy library with fireplace, formal dining room, breakfast nook, spacious family room and first-floor bedroom. The family room also offers the potential to be converted into a first-floor primary suite. Primary suite offers a spa-inspired steam shower and a private lakeside balcony. Partially finished basement with additional full bath, provides additional living. Impressive 4-car detached garage with loft area offers endless possibilities for storage. Additional features include a whole-house generator, sprinkler system and security. This remarkable property combines elegance, privacy, and the unmatched beauty of lakefront living.
Sold for $1,225,000
$1,225,000
32630 Jefferson Ave, Saint Clair Shores, MI 48082
4beds
4,730sqft
Single Family Residence
Built in 1991
0.99 Acres Lot
$-- Zestimate®
$259/sqft
$3,476 Estimated rent
Home value
Not available
Estimated sales range
Not available
$3,476/mo
Zestimate® history
Owner options
List your home for rent
$3,476/mo
Rent Zestimate®
Find your next renter with Zillow Rental Manager. Plus, with online applications, you can quickly screen prospective tenants – for free.
$3,476/mo
Rent Zestimate®
Refinance and save
$6,526/mo
Est. payment
Refinancing to a lower rate could help reduce your monthly payments and save thousands over the life of the loan.
$6,526/mo
Est. payment
Explore your selling options
Work with a Zillow partner agent
Leverage their expertise and Zillow's premium Showcase listings to get your home seen by more buyers.
Get startedList with your own agent
Get your home in front of millions of buyers by listing it on Zillow.
Learn how to do itSell it yourself
Take full control of how buyers see your home on Zillow by listing For Sale by Owner (FSBO).
List your homeWhat's special
Zillow last checked:
Listing updated:
Listed by:
Jan Hays 248-219-7653,
Max Broock, REALTORS®-Bloomfield Hills
Bought with:
Cheryl L Narduzzi, 6501329822
Sine & Monaghan LLC
Source: Realcomp II,MLS#: 20261036176
Facts & features
Interior
Bedrooms & bathrooms
- Bedrooms: 4
- Bathrooms: 4
- Full bathrooms: 4
Primary bedroom
- Level: Second
- Area: 240
- Dimensions: 15 X 16
Bedroom
- Level: Second
- Area: 130
- Dimensions: 10 X 13
Bedroom
- Level: Second
- Area: 156
- Dimensions: 12 X 13
Bedroom
- Level: Basement
- Area: 522
- Dimensions: 29 X 18
Primary bathroom
- Level: Second
- Area: 330
- Dimensions: 10 X 33
Primary bathroom
- Level: Second
- Area: 143
- Dimensions: 11 X 13
Other
- Level: Second
- Area: 110
- Dimensions: 11 X 10
Other
- Level: Entry
- Area: 80
- Dimensions: 8 X 10
Bonus room
- Level: Second
- Area: 240
- Dimensions: 15 X 16
Dining room
- Level: Entry
- Area: 208
- Dimensions: 13 X 16
Great room
- Level: Entry
- Area: 522
- Dimensions: 29 X 18
Kitchen
- Level: Entry
- Area: 308
- Dimensions: 11 X 28
Laundry
- Level: Entry
- Area: 80
- Dimensions: 8 X 10
Library
- Level: Entry
- Area: 130
- Dimensions: 10 X 13
Living room
- Level: Entry
- Area: 228
- Dimensions: 12 X 19
Heating
- Forced Air, Natural Gas
Cooling
- Attic Fan, Wall Units
Appliances
- Included: Built In Electric Oven, Built In Refrigerator, Dishwasher, Double Oven, Exhaust Fan, Energy Star Qualified Dishwasher, Gas Cooktop, Humidifier, Microwave, Range Hood, Stainless Steel Appliances
- Laundry: Gas Dryer Hookup, Washer Hookup
Features
- High Speed Internet, Programmable Thermostat, Sound System
- Basement: Finished,Partial
- Has fireplace: Yes
- Fireplace features: Library
Interior area
- Total interior livable area: 4,730 sqft
- Finished area above ground: 4,330
- Finished area below ground: 400
Property
Parking
- Total spaces: 4
- Parking features: Four Car Garage, Detached, Electricityin Garage, Heated Garage
- Garage spaces: 4
Features
- Levels: Two
- Stories: 2
- Entry location: GroundLevelwSteps
- Patio & porch: Deck, Porch
- Exterior features: Balcony, Gutter Guard System, Lighting, Spa Hottub
- Pool features: None
- On waterfront: Yes
- Waterfront features: All Sports Lake, Boat Facilities, Dock Facilities, Seawall, Waterfront
- Body of water: Lake St. Clair
Lot
- Size: 0.99 Acres
- Dimensions: 82.00 x 524.00
- Features: Water View
Details
- Parcel number: 1402430016
- Special conditions: Short Sale No,Standard
- Other equipment: Intercom
Construction
Type & style
- Home type: SingleFamily
- Architectural style: Craftsman
- Property subtype: Single Family Residence
Materials
- Brick, Stone
- Foundation: Basement, Block, Crawl Space, Poured
- Roof: Asphalt
Condition
- New construction: No
- Year built: 1991
- Major remodel year: 2022
Utilities & green energy
- Electric: Volts 220, Generator
- Sewer: Public Sewer
- Water: Public
- Utilities for property: Above Ground Utilities, Cable Available
Community & HOA
Community
- Security: Carbon Monoxide Detectors, Closed Circuit Cameras, Exterior Video Surveillance, Security System Owned
- Subdivision: A/P # 35 ST. CLAIR SHORES
HOA
- Has HOA: No
Location
- Region: Saint Clair Shores
Financial & listing details
- Price per square foot: $259/sqft
- Tax assessed value: $484,575
- Annual tax amount: $23,746
- Date on market: 5/23/2026
- Cumulative days on market: 11 days
- Listing agreement: Exclusive Right To Sell
- Listing terms: Cash,Conventional,FHA,Va Loan
Price history
| Date | Event | Price |
|---|---|---|
| 6/30/2026 | Sold | $1,225,000-5.7%$259/sqft |
Source:  Realcomp II #20261036176 Report a problem Realcomp II #20261036176 Report a problem | ||
| 6/15/2026 | Pending sale | $1,299,000$275/sqft |
Source: Realcomp II #20261036176 Report a problem | ||
| 5/23/2026 | Listed for sale | $1,299,000$275/sqft |
Source: Realcomp II #20261036176 Report a problem | ||
| 8/6/2025 | Listing removed | $1,299,000$275/sqft |
Source: Realcomp II #20251016033 Report a problem | ||
| 7/10/2025 | Listed for sale | $1,299,000-3.7%$275/sqft |
Source: Realcomp II #20251016033 Report a problem | ||
| 7/10/2025 | Listing removed | $1,349,000$285/sqft |
Source: Realcomp II #20250035473 Report a problem | ||
| 6/11/2025 | Price change | $1,349,000-3.6%$285/sqft |
Source: Realcomp II #20250035473 Report a problem | ||
| 5/20/2025 | Listed for sale | $1,399,000+62.7%$296/sqft |
Source: Realcomp II #20250035473 Report a problem | ||
| 5/31/2022 | Sold | $860,000$182/sqft |
Source: Realcomp II #2220034226 Report a problem | ||
| 5/10/2022 | Pending sale | $860,000$182/sqft |
Source: Realcomp II #2220034226 Report a problem | ||
| 5/9/2022 | Price change | $860,000-57%$182/sqft |
Source: Realcomp II #2220034226 Report a problem | ||
| 5/6/2022 | Pending sale | $1,999,000$423/sqft |
Source: Realcomp II #2220021478 Report a problem | ||
| 3/29/2022 | Listed for sale | $1,999,000$423/sqft |
Source: Realcomp II #2220021475 Report a problem | ||
Public tax history
| Year | Property taxes | Tax assessment |
|---|---|---|
| 2024 | $7,991 +60.1% | -- |
| 2023 | $4,991 +1.6% | $120,200 |
| 2022 | $4,914 +35.5% | $120,200 +19.4% |
| 2021 | $3,628 | $100,700 -24.6% |
| 2020 | $3,628 +5% | $133,500 +13.6% |
| 2019 | $3,456 -46.4% | $117,500 +22.5% |
| 2018 | $6,443 +119.1% | $95,900 +1.4% |
| 2017 | $2,941 | $94,600 |
| 2016 | $2,941 | $94,600 +28.5% |
| 2015 | $2,941 | $73,600 +19.9% |
| 2012 | -- | $61,400 -16.3% |
| 2011 | -- | $73,400 |
Find assessor info on the county website
Neighborhood: 48082
Nearby homes
- $--3 bd1 ba1k sqft32611 Jefferson Ave #611, Saint Clair Shores, MI 48082Off Market
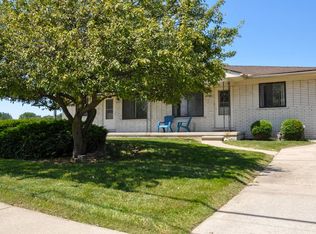
- $264,1003 bd1 ba1.3k sqft32801 Jefferson Ave, Saint Clair Shores, MI 48082Off Market
- $226,9003 bd2 ba1k sqft32807 Jefferson Ave, Saint Clair Shores, MI 48082Off Market
- $451,7003 bd2 ba2.7k sqft32625 Jefferson Ave, Saint Clair Shores, MI 48082Off Market
- $254,4004 bd2 ba2.1k sqft32621 Jefferson Ave, Saint Clair Shores, MI 48082Off Market
- $211,1003 bd1 ba1k sqft32813 Jefferson Ave, Saint Clair Shores, MI 48082Off Market
- $218,0003 bd1 ba1k sqft23543 Playview St, Saint Clair Shores, MI 48082Off Market
- $316,5004 bd2 ba1.9k sqft32601 Jefferson Ave, Saint Clair Shores, MI 48082Off Market
Nearby schools
GreatSchools rating
- 6/10Masonic Heights Elementary SchoolGrades: PK-5Distance: 1.1 mi
- 8/10Kennedy Middle SchoolGrades: 6-8Distance: 0.3 mi
- 5/10Lake Shore High SchoolGrades: 9-12Distance: 0.7 mi


Get pre-qualified for a loan
At Zillow Home Loans, we can pre-qualify you in as little as 5 minutes with no impact to your credit score.An equal housing lender. NMLS #10287.
- Michigan
- Macomb County
- Saint Clair Shores
- 48082
- 32630 Jefferson Ave
Nearby cities
Nearby zip codes
Other Saint Clair Shores Topics
- Apartments for Rent in 48082
- Houses for Sale in 48082
- Houses for Rent in 48082
- 48082 Real Estate
- Saint Clair Shores Condos
- Houses for Sale in Saint Clair Shores
- Newest Listings in Saint Clair Shores
- Saint Clair Shores Home Values
- Saint Clair Shores Real Estate Agents
- Saint Clair Shores Refinance
- Saint Clair Shores Mortgage Rates
