First Fully Improved Urban Subdivision in Whitewater. USDA Loan approved area. USDA provides homeownership opportunities to low- and moderate-income rural Americans through several loan, grant, and loan guarantee programs. 3 Bedroom, 2 Bath Open Floor Plan designed for entertaining. Beige Color Scheme throughout. Quartz Counters in Kitchen and Baths. Modern lighting throughout, including retractable Fan Ceiling lights in Living and Master, & auto on Pantry Light. Rear covered Patio and large back yard that adjoins to open space. Front yard Landscaping Included! RV parking. Fiber optic Data connection available. Hiking via Old Spanish Trail nearby. 3rd Party Home Warranty included. Grocery: 32 Rd. 3 min Drive Store-8 min Drive, Downtown G.J.-14 min Drive, Riverside Pkwy & 12 min Drive.
Sold for $360,100
$360,100
32630 Rapids Dr #7, Whitewater, CO 81527
3beds
2baths
1,495sqft
Single Family Residence
Built in 2023
6,534 Square Feet Lot
$392,900 Zestimate®
$241/sqft
$2,405 Estimated rent
Home value
$392,900
$373,000 - $413,000
$2,405/mo
Zestimate® history
Owner options
List your home for rent
$2,405/mo
Rent Zestimate®
Find your next renter with Zillow Rental Manager. Plus, with online applications, you can quickly screen prospective tenants – for free.
$2,405/mo
Rent Zestimate®
Refinance and save
$2,323/mo
Est. payment
Refinancing to a lower rate could help reduce your monthly payments and save thousands over the life of the loan.
$2,323/mo
Est. payment
Explore your selling options
Work with a Zillow partner agent
Leverage their expertise and Zillow's premium Showcase listings to get your home seen by more buyers.
Get startedList with your own agent
Get your home in front of millions of buyers by listing it on Zillow.
Learn how to do itSell it yourself
Take full control of how buyers see your home on Zillow by listing For Sale by Owner (FSBO).
List your homeWhat's special
Modern lighting throughoutQuartz countersRetractable fan ceiling lightsRear covered patioOpen floor planFront yard landscaping
Zillow last checked:
Listing updated:
Listed by:
TERRI ABELOE 970-270-4175,
TRADITIONS REAL ESTATE, LLC
Bought with:
BARB HECHT
BRAY REAL ESTATE
Source: GJARA,MLS#: 20234588
Facts & features
Interior
Bedrooms & bathrooms
- Bedrooms: 3
- Bathrooms: 2
Primary bedroom
- Level: Main
- Dimensions: 13'.7x14'
Bedroom 2
- Level: Main
- Dimensions: 10'.2x10'.0
Bedroom 3
- Level: Main
- Dimensions: 10'4x10'7
Dining room
- Level: Main
- Dimensions: 15'4x8'4
Family room
- Dimensions: 0
Kitchen
- Level: Main
- Dimensions: 17'5x9'6
Laundry
- Level: Main
- Dimensions: 5'9x6'4
Living room
- Level: Main
- Dimensions: 15'3x15'2
Heating
- Forced Air
Cooling
- Central Air
Appliances
- Included: Dishwasher, Gas Oven, Gas Range, Range Hood
- Laundry: Laundry Room, Washer Hookup, Dryer Hookup
Features
- Ceiling Fan(s), Kitchen/Dining Combo, Main Level Primary, Pantry, Solid Surface Counters, Walk-In Closet(s), Walk-In Shower
- Flooring: Luxury Vinyl, Luxury VinylPlank
- Windows: Low-Emissivity Windows
- Basement: Concrete
- Has fireplace: No
- Fireplace features: None
Interior area
- Total structure area: 1,495
- Total interior livable area: 1,495 sqft
Property
Parking
- Total spaces: 2
- Parking features: Attached, Garage, Garage Door Opener, RV Access/Parking
- Attached garage spaces: 2
Accessibility
- Accessibility features: Low Threshold Shower
Features
- Levels: One
- Stories: 1
- Patio & porch: Covered, Patio
- Fencing: None
Lot
- Size: 6,534 Square Feet
- Dimensions: 121' x 64.89
- Features: Adjacent To Open Space, Landscaped
Details
- Parcel number: 296714102004
- Zoning description: rsf
Construction
Type & style
- Home type: SingleFamily
- Architectural style: Ranch
- Property subtype: Single Family Residence
Materials
- Stucco, Wood Frame
- Foundation: Basement
- Roof: Asphalt,Composition
Condition
- Year built: 2023
Utilities & green energy
- Sewer: Connected
- Water: Public
Green energy
- Energy efficient items: Windows
- Water conservation: Low-Flow Fixtures
Community & HOA
Community
- Subdivision: Whitewater Village
HOA
- Has HOA: Yes
- Services included: Common Area Maintenance
- HOA fee: $225 annually
Location
- Region: Whitewater
- Elevation: 4651
Financial & listing details
- Price per square foot: $241/sqft
- Date on market: 10/20/2023
- Road surface type: Paved
Price history
| Date | Event | Price |
|---|---|---|
| 11/21/2023 | Sold | $360,100+0.1%$241/sqft |
Source: GJARA #20234588 Report a problem | ||
| 10/22/2023 | Pending sale | $359,900$241/sqft |
Source: GJARA #20234588 Report a problem | ||
| 10/21/2023 | Listed for sale | $359,900$241/sqft |
Source: GJARA #20234588 Report a problem | ||
Public tax history
Tax history is unavailable.
Neighborhood: 81527
Nearby homes
- $342,0003 bd2 ba1.3k sqft2303 High Water Way, Whitewater, CO 81527Sold
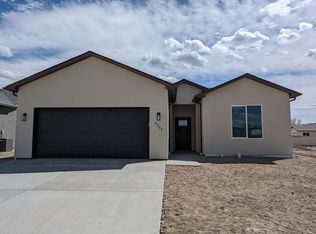
- $360,1003 bd2 ba1.4k sqft32630 Rapids Dr, Whitewater, CO 81527Sold
- from $342,9005,921 Square Feet2299 High Water Way, Whitewater, CO 81527New Construction
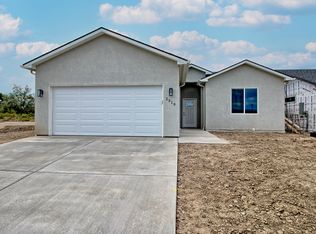
- $380,0003 bd2 ba1.4k sqft32710 Rapids Dr, Whitewater, CO 81527Sold
- $373,2753 bd2 ba1.8k sqft32670 Rapids Dr, Whitewater, CO 81527Sold
- $358,9003 bd2 ba1.4k sqft2292 High Water Way, Whitewater, CO 81527Sold
- from $362,9007,455 Square Feet2291 High Water Way, Whitewater, CO 81527New Construction
- $373,2753 bd2 ba1.4k sqft32670 Rapids Dr #7, Whitewater, CO 81527Sold
Nearby schools
GreatSchools rating
- 7/10Mesa View Elementary SchoolGrades: PK-5Distance: 4.5 mi
- 5/10Orchard Mesa Middle SchoolGrades: 6-8Distance: 7 mi
- 5/10Grand Junction High SchoolGrades: 9-12Distance: 9.1 mi
Schools provided by the listing agent
- Elementary: Mesa View
- Middle: Orchard Mesa
- High: Grand Junction
Source: GJARA. This data may not be complete. We recommend contacting the local school district to confirm school assignments for this home.


Get pre-qualified for a loan
At Zillow Home Loans, we can pre-qualify you in as little as 5 minutes with no impact to your credit score.An equal housing lender. NMLS #10287.
Sell for more on Zillow
Get a Zillow Showcase℠ listing at no additional cost and you could sell for .
$392,900
2% more
+$7,858
With Zillow Showcase(estimated)
$400,758
- Colorado
- Mesa County
- Whitewater
- 81527
- 32630 Rapids Dr Unit 7
Nearby cities
Nearby zip codes
Other Whitewater Topics
