Skip main navigation
Sold for $725,000
  • Listed by: RE/MAX TIME REALTY • IRMA NUNEZ • Contact: 909-373-0880
    Bought with: Redfin Corporation
    $725,000

    32633 Comet Chase Ct, Menifee, CA 92584

    5beds
    3,281sqft
    Single Family Residence
    Built in 2006
    0.25 Acres Lot
    $733,800 Zestimate®
    $221/sqft
    $4,329 Estimated rent

    Home value

    $733,800

    $668,000 - $807,000

    $4,329/mo

    Zestimate® history
    Loading
    Loading...

    Owner options

    List your home for rent

    $4,329/mo

    Rent Zestimate®

    Find your next renter with Zillow Rental Manager. Plus, with online applications, you can quickly screen prospective tenants – for free.

    Learn more

    $4,329/mo

    Rent Zestimate®

    Refinance and save

    $4,685/mo

    Est. payment

    Refinancing to a lower rate could help reduce your monthly payments and save thousands over the life of the loan.

    See today's rates

    $4,685/mo

    Est. payment

    Explore your selling options

    Work with a Zillow partner agent

    Leverage their expertise and Zillow's premium Showcase listings to get your home seen by more buyers.

    Get started

    List with your own agent

    Get your home in front of millions of buyers by listing it on Zillow.

    Learn how to do it

    Sell it yourself

    Take full control of how buyers see your home on Zillow by listing For Sale by Owner (FSBO).

    List your home

    What's special

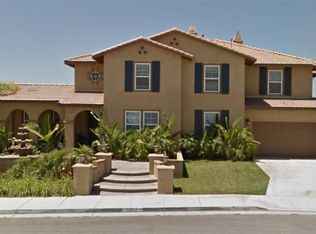
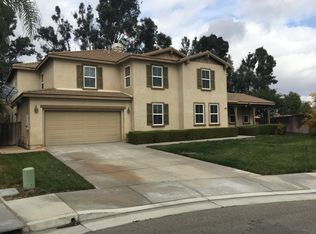
    LUXURY CUL-DE-SAC HOME w/ PAID SOLAR & ADU POTENTIAL! Welcome to this pristine, spacious 5-bedroom, 3.5-bath residence, perfectly tucked away on a quiet cul-de-sac. Immediately impressive, the bright and airy formal living/dining room combination welcomes you inside. The gourmet kitchen is a chef's dream, featuring luxurious stone countertops, an oversized island, a custom-built breakfast table, abundant cabinetry, and a walk-in pantry with a dedicated coffee bar. Relax in the large family room centered around a cozy fireplace. A dramatic, winding staircase leads to three generous secondary bedrooms and the massive Primary Suite. The primary bedroom is a true retreat, boasting his-and-hers walk-in closets and an opulent en-suite bath with dual sinks, a separate soaking tub, and a glass-enclosed shower. Complementing the luxurious interior is a fabulous entertainer's backyard. Step out to the expansive covered patio and enjoy the meticulously manicured yards. The property sits on a large, pie-shaped lot, offering ample space for a future pool or ADU. Enjoy significant savings with PAID-OFF SOLAR and benefit from a spacious 3-car garage. This impeccable, move-in-ready home offers the perfect blend of elegance, comfort, and top-tier features. Schedule your private viewing today!

    Zillow last checked:

    Listing updated:

    Listed by:

    IRMA NUNEZ DRE #01050282 nunezirmaa@gmail.com,

    RE/MAX TIME REALTY,

    ALEX ORTIZ DRE #01413027,

    RE/MAX TIME REALTY

    Bought with:

    Yicel Young, DRE #01960353

    Redfin Corporation

    Source: CRMLS,MLS#: IV25231170MLS LogoOriginating MLS: California Regional MLS

    Facts & features

    Interior

    Bedrooms & bathrooms
    • Bedrooms: 5
    • Bathrooms: 4
    • Full bathrooms: 3
    • 1/2 bathrooms: 1
    • Main level bathrooms: 1
    • Main level bedrooms: 1
    Rooms
    • Room types: Bedroom, Family Room, Living Room, Primary Bedroom
    Primary bedroom
    • Features: Primary Suite
    Bedroom
    • Features: Bedroom on Main Level
    Bathroom
    • Features: Bathroom Exhaust Fan, Bathtub, Dual Sinks, Separate Shower, Tub Shower, Vanity, Walk-In Shower
    Kitchen
    • Features: Kitchen Island, Walk-In Pantry
    Heating
    • Central
    Cooling
    • Central Air
    Appliances
    • Included: Dishwasher, Gas Range, Microwave, Water Heater
    • Laundry: Washer Hookup, Electric Dryer Hookup, Gas Dryer Hookup, Laundry Room
    Features
    • Ceiling Fan(s), High Ceilings, Pantry, Stone Counters, Two Story Ceilings, Bedroom on Main Level, Primary Suite
    • Flooring: Laminate, Tile
    • Has fireplace: Yes
    • Fireplace features: Family Room, Gas Starter, Kitchen, Primary Bedroom, Outside
    • Common walls with other units/homes: No Common Walls
    Interior area
    • Total interior livable area: 3,281 sqft

    Property

    Parking
    • Total spaces: 3
    • Parking features: Garage - Attached
    • Attached garage spaces: 3
    Features
    • Levels: Two
    • Stories: 2
    • Entry location: First
    • Patio & porch: Concrete, Covered
    • Pool features: None
    • Spa features: None
    • Fencing: Stucco Wall
    • Has view: Yes
    • View description: None
    Lot
    • Size: 0.25 Acres
    • Features: 0-1 Unit/Acre, Back Yard, Flag Lot, Front Yard, Sprinklers In Rear, Sprinklers In Front, Sprinklers Timer
    Details
    • Parcel number: 466381022
    • Special conditions: Standard

    Construction

    Type & style
    • Home type: SingleFamily
    • Architectural style: Traditional
    • Property subtype: Single Family Residence
    Materials
    • Drywall, Stucco
    • Foundation: Slab
    • Roof: Tile
    Condition
    • Turnkey
    • New construction: No
    • Year built: 2006

    Utilities & green energy

    • Electric: 220 Volts in Laundry
    • Sewer: Public Sewer
    • Water: Public
    • Utilities for property: Electricity Available, Natural Gas Available, Sewer Available, Water Available

    Community & HOA

    Community
    • Features: Street Lights, Sidewalks
    • Security: Carbon Monoxide Detector(s), Smoke Detector(s)
    Location
    • Region: Menifee

    Financial & listing details

    • Price per square foot: $221/sqft
    • Tax assessed value: $362,082
    • Annual tax amount: $6,329
    • Date on market: 10/16/2025
    • Cumulative days on market: 12 days
    • Listing terms: Submit
    • Road surface type: Paved

    Price history

    DateEventPrice
    11/20/2025Sold$725,000$221/sqft
    Source: CRMLS #IV25231170 Report a problem
    10/29/2025Pending sale$725,000$221/sqft
    Source: CRMLS #IV25231170 Report a problem
    10/17/2025Listed for sale$725,000+150.1%$221/sqft
    Source: CRMLS #IV25231170 Report a problem
    8/15/2011Listing removed$289,900$88/sqft
    Source: John Green Realty #T09117790 Report a problem
    12/25/2010Listed for sale$289,900+3.5%$88/sqft
    Source: John Green Realty #T09117790 Report a problem
    1/15/2010Sold$280,000+30.2%$85/sqft
    Source: Public Record Report a problem
    11/6/2009Sold$215,000-25.9%$66/sqft
    Source: Public Record Report a problem
    8/30/2009Listed for sale$290,000+5.1%$88/sqft
    Source: GABBY SANCHEZ #113707676 Report a problem
    1/3/2009Listing removed$275,900$84/sqft
    Source: SecondSpace #1347187 Report a problem
    11/19/2008Listed for sale$275,900-43.3%$84/sqft
    Source: SecondSpace #1347187 Report a problem
    11/30/2005Sold$487,000$148/sqft
    Source: Public Record Report a problem

    Public tax history

    YearProperty taxesTax assessment
    2025$6,329 +0.4%$362,082 +2%
    2024$6,304 -0.8%$354,983 +2%
    2023$6,358 -0.5%$348,024 +2%
    2022$6,387 +0.9%$341,201 +2%
    2021$6,333 +0.4%$334,512 +1%
    2020$6,310 +0.9%$331,083 +2%
    2019$6,250 +1.7%$324,592 +2%
    2018$6,148 -20.8%$318,228 +2%
    2017$7,760 $311,989 +2%
    2016$7,760 +1.4%$305,872 +1.5%
    2015$7,652 +0%$301,280 +2%
    2014$7,648 $295,381 +14.5%
    2013-- $258,000 +1.2%
    2012-- $255,000 -9.6%
    2011-- $282,107 +0.8%
    2010-- $280,000 +6.1%
    2009-- $264,000 -26.7%
    2008-- $360,000
    Find assessor info on the county website

    Neighborhood: 92584

    Nearby schools

    GreatSchools rating
    Get a cash offer in 3 minutes
    Find out how much your home could sell for in as little as 3 minutes with a no-obligation cash offer.
    Estimated market value
    $733,800
    Get a cash offer in 3 minutes
    Find out how much your home could sell for in as little as 3 minutes with a no-obligation cash offer.
    Estimated market value
    $733,800