Discover tranquility and luxury in this immaculate 4-bed, 2.5-bath sanctuary. Embrace modern elegance with a spacious great room, living areas, an inviting eat-in kitchen, dining room, and a finished basement designed for entertainment. Harwood flooring throughout with plenty of natura light. Nestled on a serene cul-de-sac, this haven adjoins the Lorain County Metroparks, offering privacy and stunning natural vistas right in your backyard. Enjoy the best of community living with HOA amenities—swimming pool, tennis, pickleball, basketball courts, and a dedicated party room. Rest assured with no upcoming assessments. Experience the perfect blend of comfort and nature in this stylish, well-maintained home, inviting you to create unforgettable memories. Your retreat awaits! With new Appliances, Furnace and A/C in 2018, Front door 2019, Hot water heater 2017, all updated Pella windows, Shed and gazebo all stay.
Closed
$425,000
32634 Admirals Way, Avon Lake, OH 44012
4beds
2,417sqft
Single Family Residence
Built in 1978
0.33 Acres Lot
$443,600 Zestimate®
$176/sqft
$2,594 Estimated rent
Home value
$443,600
$417,000 - $470,000
$2,594/mo
Zestimate® history
Owner options
List your home for rent
$2,594/mo
Rent Zestimate®
Find your next renter with Zillow Rental Manager. Plus, with online applications, you can quickly screen prospective tenants – for free.
$2,594/mo
Rent Zestimate®
Refinance and save
$3,390/mo
Est. payment
Refinancing to a lower rate could help reduce your monthly payments and save thousands over the life of the loan.
$3,390/mo
Est. payment
Explore your selling options
Work with a Zillow partner agent
Leverage their expertise and Zillow's premium Showcase listings to get your home seen by more buyers.
Get startedList with your own agent
Get your home in front of millions of buyers by listing it on Zillow.
Learn how to do itSell it yourself
Take full control of how buyers see your home on Zillow by listing For Sale by Owner (FSBO).
List your homeWhat's special
Modern eleganceBasketball courtsSpacious great roomNew appliances
Zillow last checked:
Listing updated:
Listed by:
Virginia Lindsay vlindsay@thelindsayteam.com(216)407-7759,
Keller Williams Citywide,
Karry York 440-463-1629,
Keller Williams Citywide
Bought with:
Kahla R Nagy, 2016004509
Russell Real Estate Services
Source: MLS Now,MLS#: 4507134
Facts & features
Interior
Bedrooms & bathrooms
- Bedrooms: 4
- Bathrooms: 3
- Full bathrooms: 2
- 1/2 bathrooms: 1
- Main level bathrooms: 1
Primary bedroom
- Description: Flooring: Hardwood,Wood
- Level: Second
Bedroom
- Description: Flooring: Hardwood,Wood
- Level: Second
Bedroom
- Description: Flooring: Hardwood,Wood
- Level: Second
Bedroom
- Description: Flooring: Hardwood,Wood
- Level: Second
Bathroom
- Level: First
Dining room
- Description: Flooring: Hardwood,Wood
- Level: First
Entry foyer
- Level: First
Family room
- Description: Flooring: Hardwood,Wood
- Features: Fireplace
- Level: First
Kitchen
- Description: Flooring: Cork
- Level: First
Laundry
- Description: Flooring: Luxury Vinyl Tile
- Level: First
Living room
- Description: Flooring: Hardwood,Wood
- Level: Second
Recreation
- Level: Basement
Utility room
- Description: Flooring: Luxury Vinyl Tile
- Level: First
Heating
- Electric, Forced Air, Heat Pump
Cooling
- Central Air
Appliances
- Included: Dishwasher, Disposal
Features
- Basement: Partial
- Number of fireplaces: 1
Interior area
- Total structure area: 2,417
- Total interior livable area: 2,417 sqft
- Finished area above ground: 2,417
Property
Parking
- Total spaces: 2
- Parking features: Attached, Garage, Garage Door Opener
- Attached garage spaces: 2
Accessibility
- Accessibility features: None
Features
- Levels: Two
- Stories: 2
- Patio & porch: Patio
- Pool features: Community
- Has view: Yes
- View description: Trees/Woods
Lot
- Size: 0.33 Acres
- Dimensions: 95 x 150
- Features: Wooded
Details
- Parcel number: 0400018176035
Construction
Type & style
- Home type: SingleFamily
- Architectural style: Colonial
- Property subtype: Single Family Residence
Materials
- Cedar
- Roof: Asphalt,Fiberglass
Condition
- Year built: 1978
Utilities & green energy
- Sewer: Public Sewer
- Water: Public
Community & HOA
Community
- Features: Fitness Center, Golf, Medical Service, Playground, Park, Pool, Shopping, Tennis Court(s), Public Transportation
- Security: Smoke Detector(s)
- Subdivision: The Landings
HOA
- Has HOA: Yes
- Services included: Insurance, Recreation Facilities, Reserve Fund
- HOA fee: $600 annually
- HOA name: Landings Raquet & Swim
Location
- Region: Avon Lake
Financial & listing details
- Price per square foot: $176/sqft
- Tax assessed value: $325,360
- Annual tax amount: $4,934
- Date on market: 12/7/2023
- Cumulative days on market: 3 days
- Listing terms: Cash,Conventional,FHA,VA Loan
Price history
| Date | Event | Price |
|---|---|---|
| 12/26/2025 | Sold | $425,000$176/sqft |
Source: Public Record Report a problem | ||
| 1/12/2024 | Sold | $425,000$176/sqft |
Source:  MLS Now #4507134 Report a problem MLS Now #4507134 Report a problem | ||
| 12/10/2023 | Pending sale | $425,000$176/sqft |
Source: MLS Now #4507134 Report a problem | ||
| 12/7/2023 | Listed for sale | $425,000+94.1%$176/sqft |
Source: MLS Now #4507134 Report a problem | ||
| 12/26/2003 | Sold | $219,000$91/sqft |
Source:  MLS Now #2116071 Report a problem MLS Now #2116071 Report a problem | ||
Public tax history
| Year | Property taxes | Tax assessment |
|---|---|---|
| 2024 | $5,389 +8.1% | $113,870 +21.5% |
| 2023 | $4,986 +1.1% | $93,730 |
| 2022 | $4,934 +0.2% | $93,730 |
| 2021 | $4,923 +5.7% | $93,730 +14.1% |
| 2020 | $4,657 +0.5% | $82,150 |
| 2019 | $4,632 -0.3% | $82,150 |
| 2018 | $4,647 +9% | $82,150 +18.5% |
| 2017 | $4,262 +0.5% | $69,350 |
| 2016 | $4,241 -0.5% | $69,350 |
| 2015 | $4,261 +2.3% | $69,350 +7.4% |
| 2014 | $4,164 -1.7% | $64,590 |
| 2013 | $4,236 +14% | $64,590 |
| 2012 | $3,718 | $64,590 -68.8% |
| 2011 | -- | $207,000 |
| 2010 | -- | -- |
| 2009 | -- | -- |
| 2008 | $3,734 +0.4% | -- |
| 2007 | $3,719 -0.6% | -- |
| 2006 | $3,742 +27% | -- |
| 2005 | $2,946 +2.7% | -- |
| 2004 | $2,869 +0.9% | -- |
| 2003 | $2,843 +3.1% | -- |
| 2002 | $2,758 -1.5% | -- |
| 2001 | $2,802 +17.6% | -- |
| 2000 | $2,383 | -- |
Find assessor info on the county website
Neighborhood: 44012
Nearby homes
- $460,3004 bd3 ba2.6k sqft32644 Admirals Way, Avon Lake, OH 44012Off Market
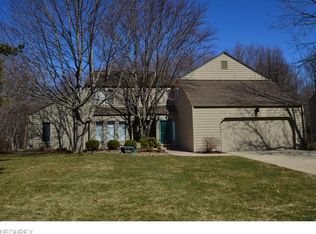
- $523,8004 bd2 ba2.4k sqft32623 Admirals Way, Avon Lake, OH 44012Off Market
- $365,7003 bd2 ba2k sqft32652 Admirals Way, Avon Lake, OH 44012Off Market
- $445,1004 bd2 ba2.5k sqft32639 Admirals Way, Avon Lake, OH 44012Off Market
- $422,9004 bd3 ba2.3k sqft32631 Admirals Way, Avon Lake, OH 44012Off Market
- $459,8004 bd3 ba2.4k sqft32647 Admirals Way, Avon Lake, OH 44012Off Market
- $411,2003 bd2 ba3k sqft32660 Admirals Way, Avon Lake, OH 44012Off Market
- $404,4004 bd3 ba2k sqft32655 Admirals Way, Avon Lake, OH 44012Off Market
Nearby schools
GreatSchools rating
- 8/10Redwood Elementary SchoolGrades: PK-4Distance: 0.9 mi
- 7/10Learwood Middle SchoolGrades: 7-8Distance: 1.2 mi
- 9/10Avon Lake High SchoolGrades: 9-12Distance: 0.8 mi
Schools provided by the listing agent
- District: Avon Lake CSD - 4702
Source: MLS Now. This data may not be complete. We recommend contacting the local school district to confirm school assignments for this home.
Get a cash offer in 3 minutes
Find out how much your home could sell for in as little as 3 minutes with a no-obligation cash offer.
Estimated market value
$443,600
Get a cash offer in 3 minutes
Find out how much your home could sell for in as little as 3 minutes with a no-obligation cash offer.
Estimated market value
$443,600
- Ohio
- Lorain County
- Avon Lake
- 44012
- 32634 Admirals Way
Nearby cities
Nearby zip codes
Other Avon Lake Topics
