Skip main navigation
Sold
  • Price Unknown

    32635 W 171st St, Gardner, KS 66030

    3beds
    1,282sqft
    Single Family Residence
    Built in 2005
    8,276.4 Square Feet Lot
    $330,300 Zestimate®
    $--/sqft
    $2,004 Estimated rent

    Home value

    $330,300

    $314,000 - $347,000

    $2,004/mo

    Zestimate® history
    Loading
    Loading...

    Owner options

    List your home for rent

    $2,004/mo

    Rent Zestimate®

    Find your next renter with Zillow Rental Manager. Plus, with online applications, you can quickly screen prospective tenants – for free.

    Learn more

    $2,004/mo

    Rent Zestimate®

    Refinance and save

    Refinancing to a lower rate could help reduce your monthly payments and save thousands over the life of the loan.

    See today's rates

    Explore your selling options

    Work with a Zillow partner agent

    Leverage their expertise and Zillow's premium Showcase listings to get your home seen by more buyers.

    Get started

    List with your own agent

    Get your home in front of millions of buyers by listing it on Zillow.

    Learn how to do it

    Sell it yourself

    Take full control of how buyers see your home on Zillow by listing For Sale by Owner (FSBO).

    List your home

    What's special

    High ceilingsEnsuite bathroomEat-in kitchenVaulted ceilingsMaster bedroom
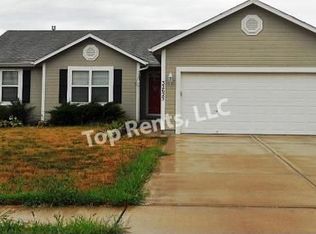
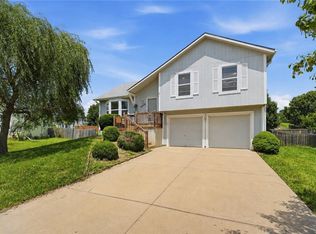
    Welcome to this well-maintained home in desirable Gardner, Kansas! This picturesque property boasts the allure of single-level living while offering the potential for personalized expansion with its unfinished basement. As you walk in, you will find a living room with high ceilings that invites you into the home. Right off the living room, enjoy your eat-in kitchen and deck overlooking the rural peace of Gardner. The bedrooms, all located on the main level, are large enough for your needs. The master bedroom has the always-desired ensuite bathroom, as well as vaulted ceilings matching the living area. One highlight of this home is the expansive unfinished basement, a blank canvas awaiting your vision. With limitless potential, this area presents an opportunity to create additional living space as you see fit. Gardner is growing fast, so don't miss our on your chance to snag a home here at this competitive price point!

    Zillow last checked:

    Listing updated:

    Listing Provided by:

    Jaylenn Wong 626-226-6611,

    EXP Realty LLC

    Bought with:

    Jackie Stahl, BR00219819

    KW Diamond Partners

    Source: Heartland MLS as distributed by MLS GRID,MLS#: 2462707MLS Logo

    Facts & features

    Interior

    Bedrooms & bathrooms
    • Bedrooms: 3
    • Bathrooms: 2
    • Full bathrooms: 2
    Primary bedroom
    • Features: Carpet, Ceiling Fan(s)
    • Level: First
    • Area: 195 Square Feet
    • Dimensions: 15 x 13
    Bedroom 2
    • Features: Carpet, Ceiling Fan(s)
    • Level: First
    • Area: 110 Square Feet
    • Dimensions: 10 x 11
    Bedroom 3
    • Features: Carpet, Ceiling Fan(s)
    • Level: First
    • Area: 110 Square Feet
    • Dimensions: 10 x 11
    Primary bathroom
    • Features: Double Vanity, Shower Only, Vinyl, Walk-In Closet(s)
    • Level: First
    • Area: 60 Square Feet
    • Dimensions: 12 x 5
    Bathroom 2
    • Features: Shower Over Tub, Vinyl
    • Level: First
    • Area: 36 Square Feet
    • Dimensions: 9 x 4
    Breakfast room
    • Level: First
    • Area: 100 Square Feet
    • Dimensions: 10 x 10
    Great room
    • Features: Carpet, Ceiling Fan(s), Fireplace
    • Level: First
    • Area: 234 Square Feet
    • Dimensions: 13 x 18
    Kitchen
    • Level: First
    • Area: 120 Square Feet
    • Dimensions: 12 x 10
    Heating
    • Natural Gas
    Cooling
    • Electric
    Appliances
    • Included: Dishwasher, Disposal, Microwave, Refrigerator
    • Laundry: In Basement
    Features
    • Ceiling Fan(s), Pantry, Vaulted Ceiling(s), Walk-In Closet(s)
    • Doors: Storm Door(s)
    • Windows: Thermal Windows
    • Basement: Concrete,Walk-Out Access
    • Number of fireplaces: 1
    • Fireplace features: Gas, Great Room
    Interior area
    • Total structure area: 1,282
    • Total interior livable area: 1,282 sqft
    • Finished area above ground: 1,282
    • Finished area below ground: 0

    Property

    Parking
    • Total spaces: 2
    • Parking features: Attached, Garage Door Opener, Garage Faces Front
    • Attached garage spaces: 2
    Features
    • Patio & porch: Deck, Patio
    • Exterior features: Fire Pit
    • Fencing: Partial
    Lot
    • Size: 8,276 sqft
    • Features: City Lot
    Details
    • Parcel number: CP825000000237

    Construction

    Type & style
    • Home type: SingleFamily
    • Architectural style: Traditional
    • Property subtype: Single Family Residence
    Materials
    • Frame
    • Roof: Composition
    Condition
    • Year built: 2005

    Utilities & green energy

    • Sewer: Public Sewer
    • Water: Public

    Community & neighborhood

    Security
    • Security features: Security System, Smoke Detector(s)
    Location
    • Region: Gardner
    • Subdivision: St. Johns Trace

    Other

    Other facts
    • Listing terms: Cash,Conventional,FHA,VA Loan
    • Ownership: Private
    • Road surface type: Paved

    Price history

    DateEventPrice
    1/12/2024Sold--
    Source: Heartland MLS as distributed by MLS GRID #2462707 Report a problem
    1/11/2024Pending sale$285,000$222/sqft
    Source: Heartland MLS as distributed by MLS GRID #2462707 Report a problem
    11/20/2023Contingent$285,000$222/sqft
    Source: Heartland MLS as distributed by MLS GRID #2462707 Report a problem
    11/16/2023Listed for sale$285,000+9.6%$222/sqft
    Source: Heartland MLS as distributed by MLS GRID #2462707 Report a problem
    2/1/2022Listing removed--
    Source: Heartland MLS as distributed by MLS GRID #2363074 Report a problem
    1/28/2022Listed for sale$260,000+23.8%$203/sqft
    Source: Heartland MLS as distributed by MLS GRID #2363074 Report a problem
    2/14/2020Sold--
    Source: Heartland MLS as distributed by MLS GRID #45001_2202438 Report a problem
    1/10/2020Pending sale$210,000$164/sqft
    Source: ReeceNichols - Leawood #2202438 Report a problem
    1/8/2020Listed for sale$210,000+25.4%$164/sqft
    Source: ReeceNichols - Leawood #2202438 Report a problem
    1/27/2011Listing removed$167,500$131/sqft
    Source: Option Real Estate Services Inc. #1671217 Report a problem
    5/1/2010Listed for sale$167,500$131/sqft
    Source: Option R E Services Inc #1671217 Report a problem

    Public tax history

    YearProperty taxesTax assessment
    2025$4,318 +8.1%$35,639 +8.7%
    2024$3,993 +4.9%$32,775 +8.1%
    2023$3,805 +9.6%$30,326 +10.7%
    2022$3,472 $27,393 +10.4%
    2021-- $24,806 +1.7%
    2020$3,307 $24,380 +7.4%
    2019-- $22,690 +1.3%
    2018-- $22,391 +10.8%
    2017$2,729 +4.4%$20,206 +5.1%
    2016$2,613 +8.5%$19,217 +6.6%
    2015$2,409 +4.1%$18,021 +7.2%
    2013$2,313 -3%$16,813 +4.6%
    2012$2,385 -6.4%$16,077 -8%
    2010$2,547 +6.3%$17,468 -0.6%
    2009$2,395 -2.3%$17,572 -4%
    2008$2,451 0%$18,308
    2007$2,451 +1.7%$18,308
    2006$2,411 $18,308

    Find assessor info on the county website

    Neighborhood: 66030

    Nearby schools

    GreatSchools rating
    Schools provided by the listing agent
    • Elementary: Madison
    • Middle: Pioneer Ridge
    • High: Gardner Edgerton

    Source: Heartland MLS as distributed by MLS GRID. This data may not be complete. We recommend contacting the local school district to confirm school assignments for this home.

    Get a cash offer in 3 minutes
    Find out how much your home could sell for in as little as 3 minutes with a no-obligation cash offer.
    Estimated market value
    $330,300
    Get a cash offer in 3 minutes
    Find out how much your home could sell for in as little as 3 minutes with a no-obligation cash offer.
    Estimated market value
    $330,300