Skip main navigation
Off market
Street View
  • $4,924,600

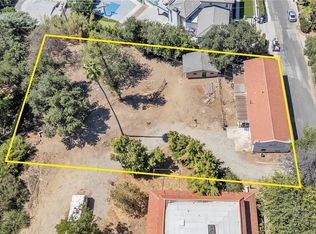
    3264 Barhite St, Pasadena, CA 91107

    5beds
    5,800sqft
    SingleFamily
    Built in 2019
    0.46 Acres Lot
    $4,924,600 Zestimate®
    $849/sqft
    $19,132 Estimated rent

    Home value

    $4,924,600

    $4.43M - $5.47M

    $19,132/mo

    Zestimate® history
    Loading
    Loading...

    Owner options

    List your home for rent

    $19,132/mo

    Rent Zestimate®

    Find your next renter with Zillow Rental Manager. Plus, with online applications, you can quickly screen prospective tenants – for free.

    Learn more

    $19,132/mo

    Rent Zestimate®

    Refinance and save

    $30,923/mo

    Est. payment

    Refinancing to a lower rate could help reduce your monthly payments and save thousands over the life of the loan.

    See today's rates

    $30,923/mo

    Est. payment

    Explore your selling options

    Work with a Zillow partner agent

    Leverage their expertise and Zillow's premium Showcase listings to get your home seen by more buyers.

    Get started

    List with your own agent

    Get your home in front of millions of buyers by listing it on Zillow.

    Learn how to do it

    Sell it yourself

    Take full control of how buyers see your home on Zillow by listing For Sale by Owner (FSBO).

    List your home

    What's special

    If you're looking for a stunning elegant estate, with a knack for entertainment this custom built brand-new modern marvel is the perfect Southern California home for you. The 5,800 square foot smart home with 5 bedrooms and 5.5 bathrooms and a floating staircase with glass railing, has ample brightness and natural lighting. Make a statement with cabinets made by Bauformat USA quality German craftsmanship which you will find in the kitchen, closets, and bathrooms throughout, with a lifetime warranty. The modern kitchen is designed to inspire with bilt ins appliances include a double door Miele custom fridge. The theater room is equipped with Episode speaker system, Benq projector and Denon receivers a must see!! Beautifully designed glass railings run throughout the house and into the backyard where you will find a built-in barbecue, lounging areas, one with a unique built-in patio heaters and overlooking the 1,400 sq.ft infinity zero edge pool with smart pool equipment. Below the pool is more entertainment space with a vortex water system, lounging area and a basketball court. Look past the basketball court and you will see a perfectly green putting area to make any golf fan happy to be home. This home include speaker systems throughout the inside and outside of the house, Italian porcelain tiles, custom refrigerated wine cellar. The estate has a fully paid solar system with 30 panels by Panasonic, Windsor windows and doors a three-car garage and much more:

    This property is off market, which means it's not currently listed for sale or rent on Zillow. This may be different from what's available on other websites or public sources.

    Facts & features

    Interior

    Bedrooms & bathrooms
    • Bedrooms: 5
    • Bathrooms: 6
    • Full bathrooms: 5
    • 1/2 bathrooms: 1
    Heating
    • Forced air
    Cooling
    • Central
    Appliances
    • Included: Dishwasher
    • Laundry: Individual Room
    Features
    • Bar, Wet Bar, Balcony, 2 Staircases, In-Law Floorplan
    • Has fireplace: Yes
    • Fireplace features: Living Room
    • Common walls with other units/homes: No Common Walls
    Interior area
    • Total interior livable area: 5,800 sqft

    Property

    Parking
    • Total spaces: 3
    • Parking features: Garage - Attached
    Features
    • Levels: Two
    • Patio & porch: Covered, Deck, Patio Open, Concrete, Patio
    • Pool features: In Ground, Private, Heated, Pebble, Infinity
    • Spa features: In Ground
    • Has view: Yes
    • View description: City, Mountain
    Lot
    • Size: 0.46 Acres
    • Features: Lot 20000-39999 Sqft
    Details
    • Parcel number: 5860020008
    • Special conditions: Standard

    Construction

    Type & style
    • Home type: SingleFamily
    • Architectural style: Conventional
    Materials
    • Roof: Other
    Condition
    • Year built: 2019

    Utilities & green energy

    • Sewer: Septic Type Unknown
    • Water: Other
    Green energy
    • Energy generation: Solar

    Community & neighborhood

    Community
    • Community features: On Site Laundry Available
    Location
    • Region: Pasadena

    Other

    Other facts
    • CommonWalls: No Common Walls
    • CountyOrParish: Los Angeles
    • PropertyType: Residential
    • StateOrProvince: CA
    • LaundryFeatures: Individual Room
    • StandardStatus: Pending
    • SpecialListingConditions: Standard
    • StreetSuffix: Street
    • FireplaceFeatures: Living Room
    • PreviousStandardStatus: Active Under Contract
    • PoolFeatures: In Ground, Private, Heated, Pebble, Infinity
    • Roof: Concrete
    • RoomType: Living Room, Main Floor Bedroom, Master Suite, Family Room, Master Bedroom, Walk-In Closet, Main Floor Master Bedroom, Media Room, Wine Cellar, Projection, Master Bathroom
    • SpaFeatures: In Ground
    • ArchitecturalStyle: Modern
    • PatioAndPorchFeatures: Covered, Deck, Patio Open, Concrete, Patio
    • Appliances: Dishwasher
    • View: City Lights, Mountain(s)
    • CommunityFeatures: Horse Trails, Golf, Hiking
    • YearBuiltSource: Builder
    • InteriorFeatures: Bar, Wet Bar, Balcony, 2 Staircases, In-Law Floorplan
    • InteriorFeatures: Pantry
    • GreenEnergyGeneration: Solar
    • LotFeatures: Lot 20000-39999 Sqft
    • City: Pasadena
    • HighSchoolDistrict: Pasadena Unified
    • MLSAreaMajor: 646 - Pasadena (NE)
    • Levels: Two
    • ElevationUnits: Feet
    • LivingAreaUnits: Square Feet
    • LivingAreaSource: Builder
    • LotSizeSource: Builder
    • AttachedGarageYN: 1
    • Country: US
    • RoomKitchenFeatures: Kitchen Island, Kitchen Open to Family Room, Pots & Pan Drawers, Butler's Pantry
    • RoomBathroomFeatures: Bathtub, Shower, Double Sinks In Master Bath
    • Sewer: Septic Type Unknown
    • TaxTractNumber: 00000
    • WaterSource: Other
    • Cooling: Central Air
    • Heating: Central
    • ParkingFeatures: Garage Faces Front
    • SeniorCommunityYN: 0
    • ParcelNumber: 5860020008

    Price history

    DateEventPrice
    3/3/2020Sold$4,290,000-2.1%$740/sqft
    Source: CRMLS #PF19267827 Report a problem
    1/15/2020Pending sale$4,380,000$755/sqft
    Source: Berkshire Hathaway Home Services #PF19267827 Report a problem
    11/20/2019Listed for sale$4,380,000+447.5%$755/sqft
    Source: Berkshire Hathaway Home Services #PF19267827 Report a problem
    9/9/2015Listing removed$800,000$138/sqft
    Source: Re/Max Masters Realty #CV15085929 Report a problem
    7/24/2015Listed for sale$800,000$138/sqft
    Source: RE/MAX MASTERS REALTY #CV15085929 Report a problem
    7/22/2015Pending sale$800,000$138/sqft
    Source: RE/MAX MASTERS REALTY #CV15085929 Report a problem
    7/16/2015Listed for sale$800,000$138/sqft
    Source: RE/MAX MASTERS REALTY #CV15085929 Report a problem
    6/26/2015Pending sale$800,000$138/sqft
    Source: RE/MAX MASTERS REALTY #CV15085929 Report a problem
    4/23/2015Listed for sale$800,000+8.1%$138/sqft
    Source: Re/Max Masters Realty #CV15085929 Report a problem
    12/15/2009Listing removed$739,900$128/sqft
    Source: Dickson Podley REALTORS #A09093063 Report a problem
    10/24/2009Price change$739,900-3.3%$128/sqft
    Source: Dickson Podley REALTORS #A09093063 Report a problem
    9/15/2009Price change$765,000-2.5%$132/sqft
    Source: Dickson Podley REALTORS #A09093063 Report a problem
    7/31/2009Price change$785,000-12.8%$135/sqft
    Source: Dickson Podley REALTORS #A09093063 Report a problem
    6/21/2009Listed for sale$900,000$155/sqft
    Source: Dickson Podley REALTORS #A09093063 Report a problem

    Public tax history

    YearProperty taxesTax assessment
    2025$51,754 +3.2%$4,593,309 +2%
    2024$50,135 +0.9%$4,503,245 +2%
    2023$49,675 +3.8%$4,414,947 +2%
    2022$47,878 +4.3%$4,328,381 +2%
    2021$45,903 +3.1%$4,243,512 +128.6%
    2020$44,504 +125.3%$1,856,121 +76.1%
    2019$19,752 +139.5%$1,054,139 +45.8%
    2018$8,248 $723,078 +2%
    2017$8,248 +1%$708,900 +6.5%
    2016$8,168 +6.3%$665,744 +1.5%
    2015$7,682 +3.2%$655,745 +2%
    2014$7,447 $642,901 +2.5%
    2012-- $627,448 +2%
    2011-- $615,146 +0.8%
    2010-- $610,549 -0.2%
    2009-- $612,000 +2%
    2008-- $600,000 +816.4%
    2007-- $65,476 +2%
    2006-- $64,193
    2005-- $64,193 +4%
    2004-- $61,702 +1.9%
    2003-- $60,572 +2%
    2002-- $59,385 +4%
    2000-- $57,081

    Find assessor info on the county website

    Neighborhood: Kinneloa Mesa

    Nearby schools

    GreatSchools rating
    Schools provided by the listing agent
    • District: Pasadena Unified

    Source: The MLS. This data may not be complete. We recommend contacting the local school district to confirm school assignments for this home.

    Get a cash offer in 3 minutes
    Find out how much your home could sell for in as little as 3 minutes with a no-obligation cash offer.
    Estimated market value
    $4,924,600
    Get a cash offer in 3 minutes
    Find out how much your home could sell for in as little as 3 minutes with a no-obligation cash offer.
    Estimated market value
    $4,924,600