This beautiful Clovis home located within the Camden Place community built by Leo Wilson Homes includes a nice neighborhood park, playground & recreational trail that leads over to the 3 Clovis East Schools within the Reagan Educational Complex. Impressive front yard landscape with stepped walkway leads to an inviting courtyard entry. Inside is a spacious LR that's open to the Kitchen and offers high ceiling & 2 large windows that view the gorgeous backyard. The gourmet Kitchen with center island breakfast bar features beautiful granite counters, stainless steel appliances that includes refrigerator, walk-in pantry & adjacent bay window dining nook with plantation shutters & sliding glass door to back patio. One unique feature to this models floorplan is that it offers 2 isolated ensuites. The spacious primary bedroom ensuite offers bay window sitting area, sliding glass door to back patio, bathroom with tiled shower, double sinks, linen closet & large walk-in closet. The additional ensuite BR is isolated off the Kitchen & includes bathroom with tub/shower, large walk-in closet & another sliding glass door to a relaxing private side patio. The other 2 BR's are nice sized as well & the large utility room includes a sink. You'll fall in love with the extra large backyard with it's impressive landscape, stamped concrete rear & side patios, a soothing water fountain, large lawn area, lots of colorful roses & gravel pathway leading to a firepit area. Call today for a private tour.
Sold for $635,000
$635,000
3264 Bellaire Ave, Clovis, CA 93619
4beds
3baths
2,265sqft
Residential, Single Family Residence
Built in 2009
9,635 Square Feet Lot
$635,100 Zestimate®
$280/sqft
$2,863 Estimated rent
Home value
$635,100
$603,000 - $667,000
$2,863/mo
Zestimate® history
Owner options
List your home for rent
$2,863/mo
Rent Zestimate®
Find your next renter with Zillow Rental Manager. Plus, with online applications, you can quickly screen prospective tenants – for free.
$2,863/mo
Rent Zestimate®
Refinance and save
$4,049/mo
Est. payment
Refinancing to a lower rate could help reduce your monthly payments and save thousands over the life of the loan.
$4,049/mo
Est. payment
Explore your selling options
Work with a Zillow partner agent
Leverage their expertise and Zillow's premium Showcase listings to get your home seen by more buyers.
Get startedList with your own agent
Get your home in front of millions of buyers by listing it on Zillow.
Learn how to do itSell it yourself
Take full control of how buyers see your home on Zillow by listing For Sale by Owner (FSBO).
List your homeWhat's special
Large lawn areaExtra large backyardGravel pathwayReagan educational complexImpressive landscapeCenter island breakfast barNice neighborhood park
Zillow last checked:
Listing updated:
Listed by:
Bruce Janzen DRE #00914926 559-288-6150,
Realty Concepts, Ltd. - Clovis
Bought with:
Deborah M. Bento, DRE #02207089
Real Broker
Source: Fresno MLS,MLS#: 611730Originating MLS: Fresno MLS
Facts & features
Interior
Bedrooms & bathrooms
- Bedrooms: 4
- Bathrooms: 3
Primary bedroom
- Area: 0
- Dimensions: 0 x 0
Bedroom 1
- Area: 0
- Dimensions: 0 x 0
Bedroom 2
- Area: 0
- Dimensions: 0 x 0
Bedroom 3
- Area: 0
- Dimensions: 0 x 0
Bedroom 4
- Area: 0
- Dimensions: 0 x 0
Bathroom
- Features: Tub/Shower, Shower
Dining room
- Area: 0
- Dimensions: 0 x 0
Family room
- Area: 0
- Dimensions: 0 x 0
Kitchen
- Features: Eat-in Kitchen, Breakfast Bar, Pantry
- Area: 0
- Dimensions: 0 x 0
Living room
- Area: 0
- Dimensions: 0 x 0
Basement
- Area: 0
Heating
- Has Heating (Unspecified Type)
Cooling
- 13+ SEER A/C, Central Air
Appliances
- Included: Built In Range/Oven, Disposal, Dishwasher, Microwave, Refrigerator
- Laundry: Inside, Utility Room
Features
- Isolated Bedroom, Isolated Bathroom
- Flooring: Carpet, Tile
- Windows: Double Pane Windows
- Has fireplace: No
Interior area
- Total structure area: 2,265
- Total interior livable area: 2,265 sqft
Property
Parking
- Parking features: Garage - Attached
- Has attached garage: Yes
Features
- Levels: One
- Stories: 1
- Patio & porch: Covered, Uncovered, Concrete
Lot
- Size: 9,635 Square Feet
- Dimensions: 66 x 146
- Features: Urban, Sprinklers In Front, Sprinklers In Rear, Sprinklers Auto, Fruit/Nut Trees, Garden
Details
- Parcel number: 31056406
- Zoning: R1
Construction
Type & style
- Home type: SingleFamily
- Property subtype: Residential, Single Family Residence
Materials
- Stucco
- Foundation: Concrete
- Roof: Tile
Condition
- Year built: 2009
Details
- Builder name: Camden Place/Wilson Home
Utilities & green energy
- Sewer: Public Sewer
- Water: Public
- Utilities for property: Public Utilities
Community & HOA
Location
- Region: Clovis
Financial & listing details
- Price per square foot: $280/sqft
- Tax assessed value: $647,700
- Annual tax amount: $8,291
- Date on market: 5/3/2024
- Cumulative days on market: 5 days
- Listing agreement: Exclusive Right To Sell
- Listing terms: Conventional,Cash
Price history
| Date | Event | Price |
|---|---|---|
| 5/28/2024 | Sold | $635,000$280/sqft |
Source: Fresno MLS #611730 Report a problem | ||
| 5/8/2024 | Pending sale | $635,000$280/sqft |
Source: Fresno MLS #611730 Report a problem | ||
| 5/3/2024 | Listed for sale | $635,000+87.3%$280/sqft |
Source: Fresno MLS #611730 Report a problem | ||
| 4/29/2015 | Sold | $339,000+6.3%$150/sqft |
Source: Public Record Report a problem | ||
| 5/21/2010 | Sold | $319,000$141/sqft |
Source: Public Record Report a problem | ||
Public tax history
| Year | Property taxes | Tax assessment |
|---|---|---|
| 2025 | $8,291 +54.6% | $647,700 +62.2% |
| 2024 | $5,362 +1.9% | $399,429 +2% |
| 2023 | $5,260 +1.4% | $391,598 +2% |
| 2022 | $5,189 +2.7% | $383,920 +2% |
| 2021 | $5,054 +0.5% | $376,393 +1% |
| 2020 | $5,032 +2% | $372,535 +2% |
| 2019 | $4,934 +2.4% | $365,231 +2% |
| 2018 | $4,816 +1.7% | $358,071 +2% |
| 2017 | $4,737 +3.2% | $351,051 +2% |
| 2016 | $4,590 +6.8% | $344,169 +7.6% |
| 2015 | $4,299 +1.4% | $320,000 +1.6% |
| 2014 | $4,240 | $315,000 +2.3% |
| 2013 | -- | $308,000 +10% |
| 2012 | -- | $280,000 -12.9% |
| 2011 | -- | $321,401 +17.6% |
| 2010 | -- | $273,368 +528.8% |
| 2009 | -- | $43,472 +2% |
| 2008 | -- | $42,620 +5% |
| 2007 | -- | $40,579 +52.8% |
| 2006 | -- | $26,549 |
Find assessor info on the county website
Neighborhood: 93619
Nearby homes
- $710,6004 bd3 ba2.6k sqft3256 Bellaire Ave, Clovis, CA 93619Off Market
- $513,1004 bd3 ba1.7k sqft3272 Bellaire Ave, Clovis, CA 93619Off Market
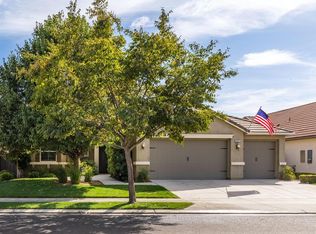
- $640,2004 bd3 ba2.2k sqft3248 Bellaire Ave, Clovis, CA 93619Off Market
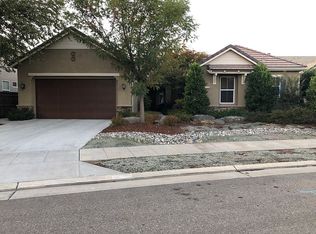
- $620,3004 bd2 ba2.4k sqft3278 Bellaire Ave, Clovis, CA 93619Off Market
- $523,8004 bd2 ba1.7k sqft3265 Sussex Ave, Clovis, CA 93619Off Market
- $593,8004 bd2 ba2.2k sqft3273 Sussex Ave, Clovis, CA 93619Off Market
- $543,0003 bd2 ba2k sqft3257 Sussex Ave, Clovis, CA 93619Off Market
- $514,0004 bd2 ba1.7k sqft3261 Bellaire Ave, Clovis, CA 93619Off Market
Nearby schools
GreatSchools rating
- 8/10Reagan Elementary SchoolGrades: K-6Distance: 0.6 mi
- 8/10Reyburn Intermediate SchoolGrades: 7-8Distance: 0.6 mi
- 8/10Clovis East High SchoolGrades: 9-12Distance: 0.7 mi
Schools provided by the listing agent
- Elementary: Reagan
- Middle: Reyburn
- High: Clovis East
Source: Fresno MLS. This data may not be complete. We recommend contacting the local school district to confirm school assignments for this home.
Get a cash offer in 3 minutes
Find out how much your home could sell for in as little as 3 minutes with a no-obligation cash offer.
Estimated market value
$635,100
Get a cash offer in 3 minutes
Find out how much your home could sell for in as little as 3 minutes with a no-obligation cash offer.
Estimated market value
$635,100
- California
- Fresno County
- Clovis
- 93619
- 3264 Bellaire Ave
Nearby cities
Nearby zip codes
Other Clovis Topics
