Skip main navigation
Closed
  • $360,000

    3264 Bromley Ln #0, Aurora, IL 60502

    3beds
    1,576sqft
    Condominium, Single Family Residence
    Built in 2003
    -- sqft lot
    $373,700 Zestimate®
    $228/sqft
    $2,701 Estimated rent

    Home value

    $373,700

    $344,000 - $407,000

    $2,701/mo

    Zestimate® history
    Loading
    Loading...

    Owner options

    List your home for rent

    $2,701/mo

    Rent Zestimate®

    Find your next renter with Zillow Rental Manager. Plus, with online applications, you can quickly screen prospective tenants – for free.

    Learn more

    $2,701/mo

    Rent Zestimate®

    Refinance and save

    $2,795/mo

    Est. payment

    Refinancing to a lower rate could help reduce your monthly payments and save thousands over the life of the loan.

    See today's rates

    $2,795/mo

    Est. payment

    Explore your selling options

    Work with a Zillow partner agent

    Leverage their expertise and Zillow's premium Showcase listings to get your home seen by more buyers.

    Get started

    List with your own agent

    Get your home in front of millions of buyers by listing it on Zillow.

    Learn how to do it

    Sell it yourself

    Take full control of how buyers see your home on Zillow by listing For Sale by Owner (FSBO).

    List your home

    What's special

    Open floor planBeautiful patioExtended dining roomDurable wood laminate flooringLarge walk-in closetHuge master bedroomPrivate bath
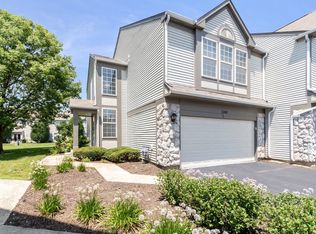
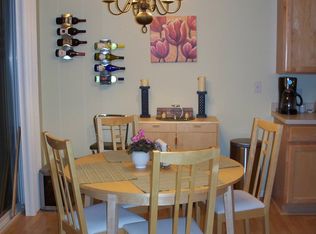
    Welcome to your dream Townhome in Ashton Pointe! Discover the perfect blend of comfort and convenience in this beautiful, light-filled condo townhome located in the desirable Ashton Pointe of Aurora. This spacious 3-bedroom, 2.5-bath residence lives like a house and offers a versatile layout and a host of desirable features. * Key Property Features: Spacious Living: Enjoy 1,576 sft of total interior living area with an open floor plan and vaulted/cathedral ceilings that enhance the sense of space. The main level features durable wood laminate flooring, creating a seamless flow from the living area to the kitchen and an extended dining room. Generous Master Suite: Retreat to a huge master bedroom complete with a private bath and a large walk-in closet. Modern Kitchen & Appliances: The home is equipped with a full suite of appliances, including a range, microwave, dishwasher, refrigerator, washer, and dryer, ensuring a move-in ready experience. Convenient Second-Floor Laundry: The laundry area is conveniently located on the second floor, making chores a breeze. * Outdoor Oasis: Step outside to a beautiful patio that overlooks a professionally landscaped lawn, trees, and a tranquil pond, perfect for relaxing or entertaining. Attached Garage: A 2-car attached garage provides secure parking and additional storage space. * Prime Location: This property is ideally situated close to major commuting routes including Rt. 59, I-88, and the Metra station. The family-friendly community of Ashton Pointe also includes a nearby park and playground. * Acclaimed Schools: Part of the highly acclaimed Community Unit School District 204, serving Brooks Elementary, Granger Middle, and Metea Valley High Schools. * Low Maintenance Living: The HOA includes water, insurance, exterior maintenance, lawn care, and snow removal. * This beautiful townhome, built in 2003, offers an exceptional opportunity for comfortable, convenient living in a sought-after location. Don't miss your chance to call this home!

    Zillow last checked:

    Listing updated:

    Listed by:

    Siva Pasumarti (847)630-5163,

    Real People Realty

    Bought with:

    Puneet Kapoor

    Keller Williams Infinity

    Source: MRED as distributed by MLS GRID,MLS#: 12540935MLS Logo

    Facts & features

    Interior

    Bedrooms & bathrooms
    • Bedrooms: 3
    • Bathrooms: 3
    • Full bathrooms: 2
    • 1/2 bathrooms: 1
    Rooms
    • Room types: No additional rooms
    Primary bedroom
    • Features: Flooring (Wood Laminate), Window Treatments (All), Bathroom (Full)
    • Level: Second
    • Area: 228 Square Feet
    • Dimensions: 19X12
    Bedroom 2
    • Features: Flooring (Wood Laminate), Window Treatments (All)
    • Level: Second
    • Area: 121 Square Feet
    • Dimensions: 11X11
    Bedroom 3
    • Features: Flooring (Wood Laminate)
    • Level: Second
    • Area: 110 Square Feet
    • Dimensions: 11X10
    Dining room
    • Features: Flooring (Wood Laminate), Window Treatments (All)
    • Level: Main
    • Area: 99 Square Feet
    • Dimensions: 11X9
    Kitchen
    • Features: Flooring (Wood Laminate)
    • Level: Main
    • Area: 99 Square Feet
    • Dimensions: 11X9
    Laundry
    • Features: Flooring (Wood Laminate)
    • Level: Main
    • Area: 64 Square Feet
    • Dimensions: 8X8
    Living room
    • Features: Flooring (Wood Laminate), Window Treatments (All)
    • Level: Main
    • Area: 238 Square Feet
    • Dimensions: 17X14
    Heating
    • Natural Gas, Forced Air
    Cooling
    • Central Air
    Features
    • Basement: None
    Interior area
    • Total structure area: 0
    • Total interior livable area: 1,576 sqft

    Property

    Parking
    • Total spaces: 2
    • Parking features: Yes, Attached, Garage
    • Attached garage spaces: 2
    Accessibility
    • Accessibility features: No Disability Access
    Features
    • Has view: Yes
    • View description: Back of Property
    • Has water view: Yes
    • Water view: Back of Property
    Details
    • Parcel number: 0717121323
    • Special conditions: None

    Construction

    Type & style
    • Home type: Condo
    • Property subtype: Condominium, Single Family Residence
    Materials
    • Vinyl Siding, Stone
    Condition
    • New construction: No
    • Year built: 2003

    Utilities & green energy

    • Sewer: Public Sewer
    • Water: Public

    Community & HOA

    HOA
    • Has HOA: Yes
    • Services included: Water, Insurance, Exterior Maintenance, Snow Removal
    • HOA fee: $274 monthly
    Location
    • Region: Aurora

    Financial & listing details

    • Price per square foot: $228/sqft
    • Annual tax amount: $6,887
    • Date on market: 1/5/2026
    • Listing terms: Conventional
    • Ownership: Condo

    Price history

    DateEventPrice
    2/11/2026Sold$360,000-1.4%$228/sqft
    Source: MRED as distributed by MLS GRID #12540935 Report a problem
    1/12/2026Contingent$365,000$232/sqft
    Source: MRED as distributed by MLS GRID #12540935 Report a problem
    1/5/2026Listed for sale$365,000$232/sqft
    Source: MRED as distributed by MLS GRID #12540935 Report a problem

    Public tax history

    Tax history is unavailable.

    Neighborhood: 60502

    Nearby schools

    GreatSchools rating
    Schools provided by the listing agent
    • Elementary: Brooks Elementary School
    • Middle: Granger Middle School
    • High: Metea Valley High School
    • District: 204

    Source: MRED as distributed by MLS GRID. This data may not be complete. We recommend contacting the local school district to confirm school assignments for this home.

    Get a cash offer in 3 minutes
    Find out how much your home could sell for in as little as 3 minutes with a no-obligation cash offer.
    Estimated market value
    $373,700
    Get a cash offer in 3 minutes
    Find out how much your home could sell for in as little as 3 minutes with a no-obligation cash offer.
    Estimated market value
    $373,700