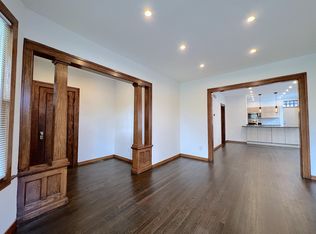
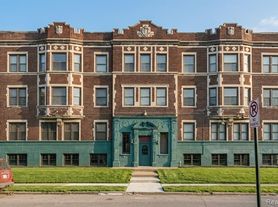
3264 FLR 1 lower flat: Huge beautiful 2 family renting lower flat (available) 3-bedroom, 1-bath remodeled brick home with private basement home offering the perfect blend of modern updates and spacious living near Boston Edison District. This move-in-ready property features updated kitchen with new cabinetry, great countertops, and all new stainless-steel appliances, along with renovated bathroom, fresh new flooring, lighting, and neutral paint throughout. Large windows great natural light, cover porch, back deck back yard, in up-and-coming area. The generous floor plan provides plenty of room for large families, guests, home offices, or entertaining. Conveniently located near shopping, schools, parks, and major freeways. A rare opportunity to rent a fully updated home with space to grow! Contact julia to view this home in-person. Thank you *TTVAI $50 application fee for everyone 18+. Move-in total $2,750 (1st month rent + 1 month security deposit + $150 broker admin fee). Tenants must be able to put water, gas, electric in a leaseholder's name.
Condo for rent
Condo
Available now
No pets
Common area laundry
Forced air, natural gas
What's special
Private basement homeRemodeled brick homeGreat natural lightBack deckGreat countertopsNeutral paint throughoutGenerous floor plan
- 4 days |
- -- |
- -- |
Zillow last checked:
Listing updated:
The rental or lease of this property must comply with the City of Detroit ordinance regulating the use of criminal background checks as part of the tenant screening process to provide citizens with criminal backgrounds a fair opportunity. For additional information, please contact the City of Detroit Office of Civil Rights, Inclusion and Opportunity.
Travel times

Let’s turn your rent into credit progress
Build credit history with every on-time payment and get credit for the payment you’re already making.
Facts & features
Interior
Bedrooms & bathrooms
- Bedrooms: 3
- Bathrooms: 1
- Full bathrooms: 1
Heating
- Forced Air, Natural Gas
Appliances
- Included: Free-Standing Gas Range, Gas Water Heater, Refrigerator
- Laundry: Common Area, Shared
Features
- Has basement: Yes
- Has fireplace: Yes
Interior area
- Total interior livable area: 1,279 sqft
Property
Parking
- Details: Contact manager
Features
- Stories: 1
- Exterior features: Awning/Overhang(s), Basement, Chimney Cap(s), Lighting
Construction
Type & style
- Home type: Condo
- Architectural style: Ranch Rambler
- Property subtype: Condo
Materials
- Roof: Asphalt
Condition
- Year built: 1923
Building
Management
- Pets allowed: No
Community & HOA
Location
- Region: Detroit
Financial & listing details
- Lease term: Other,11 Months Or Less,25-36 Months
Nearby apartments for rent


Price history
| Date | Event | Price |
|---|---|---|
| 10/15/2026 | Listed for rent | $1,300-7.1%$1/sqft |
Source: Realcomp II #20261083863 Report a problem | ||
| 5/25/2026 | Listing removed | $1,400$1/sqft |
Source: Realcomp II #20261022535 Report a problem | ||
| 5/11/2026 | Listed for rent | $1,400$1/sqft |
Source: Realcomp II #20261022535 Report a problem | ||