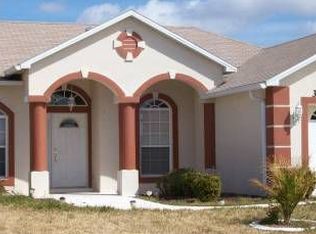
Buyer Financing fell through! Don't miss your chance to own this property! Welcome to the Beautiful 4 Bedroom, 3 Bathroom with Office on a Corner Lot! This stunning residence features an open, split floor plan with an office/den, formal dining room, family room, and a bright kitchen overlooking the living area. The updated kitchen boasts custom cabinetry, granite countertops and backsplash, an undermount sink, pendant lighting, breakfast bar, pantry, double oven with bottom oven being a convection oven and all stainless steel appliances. The spacious master suite includes a sitting area, dual closets, and direct access to the lanai and pool. The master bath offers dual vanities, a garden tub, enclosed tile shower, and private water closet. Three additional bedrooms and two full baths provide space for family and guests. Upgrades include Roof replaced 2017New AC 2023 (much bigger unit) New pool pump 2024, New dishwasher 2024, New disposal 2024, Whole house water softener 2023, plantation shutters, crown molding, wood laminate flooring, and Recently painted Palladian blue in main areas and grey in the bedrooms & bathrooms, impact-resistant M3 windows, hurricane shutters, extra insulation, built-in niches and plant shelves, new hot water heater, solar panels for pool, and energy-efficient appliances. Outdoor living is a dream with a heated pool and spa, brick paver decking, an 18x18 covered lanai, and a fully screened enclosure surrounded by lush landscaping and a 6’ vinyl privacy fence. The extended brick paver driveway leads to a charming screened front porch with custom stained-glass entry. Located in the desirable Sawgrass community, close to schools, shopping, dining, and with easy access to the Florida Turnpike and Hwy 417.
Sold for $530,000
Zillow last checked:
Listing updated:
Bought with:
Jennifer Davis, PA, 3212757
FLORIDA REALTY RESULTS LLC
Source: Stellar MLS,MLS#: S5133093 Originating MLS: Osceola
Originating MLS: Osceola
Price history
| Date | Event | Price |
|---|---|---|
| 10/31/2025 | Sold | $530,000-0.9%$220/sqft |
Source:  Stellar MLS #S5133093 Report a problem Stellar MLS #S5133093 Report a problem | ||
| 10/27/2025 | Pending sale | $535,000$222/sqft |
Source: Stellar MLS #S5133093 Report a problem | ||
| 10/9/2025 | Listed for sale | $535,000$222/sqft |
Source: Stellar MLS #S5133093 Report a problem | ||
| 9/11/2025 | Pending sale | $535,000$222/sqft |
Source: Stellar MLS #S5133093 Report a problem | ||
| 9/4/2025 | Listed for sale | $535,000+78.4%$222/sqft |
Source: Stellar MLS #S5133093 Report a problem | ||
| 6/9/2017 | Sold | $299,900$124/sqft |
Source: Public Record Report a problem | ||
| 4/13/2017 | Listed for sale | $299,900+61.1%$124/sqft |
Source: GODWIN REALTY GROUP #S4844798 Report a problem | ||
| 10/26/2001 | Sold | $186,100$77/sqft |
Source: Public Record Report a problem | ||
Nearby homes
- $364,5003 bd2 ba1.7k sqft3262 Countryside View Dr, Saint Cloud, FL 34772Off Market
- $565,3004 bd3 ba2.9k sqft3200 Bayview Ln, Saint Cloud, FL 34772Off Market
- $359,5004 bd2 ba1.7k sqft3266 Countryside View Dr, Saint Cloud, FL 34772Off Market

- $358,4003 bd2 ba1.7k sqft3266 Counryside View Dr, Saint Cloud, FL 34772Off Market
Get a cash offer in 3 minutes
Find out how much your home could sell for in as little as 3 minutes with a no-obligation cash offer.
Estimated market value
$509,700
