Stunning Gated Estate with Detached ADU –almost fully Rebuilt in 2025 | Ideal for Multi-Generational Living or Investment. As you enter through the private gates, you're immediately welcomed into a peaceful sanctuary. Lush, manicured landscaping sets the tone for tranquil living, with elegant outdoor seating areas that offer the perfect setting for entertaining guests or enjoying quiet evenings under the stars. The 2-story main residence features approx. 2,628 square feet 9-foot ceilings of living space, with 4 spacious bedrooms and 4 bathrooms. The open and airy layout offers the perfect balance of function and style. On the main floor, you’ll find a junior master suite with its own private bathroom — ideal for visiting guests, in-laws, or extended family. Flow effortlessly into the gourmet kitchen — a chef’s dream outfitted with stone waterfall edge countertops, a 6-burner gas stove, walk-in closet and ample cabinetry for all your culinary needs. The adjacent California Room extends the living space outdoors, offering a seamless indoor-outdoor experience with views of the beautifully landscaped surroundings. Upstairs, a versatile loft serves as a second living room, home office, or creative retreat. The primary master suite is a true haven — complete with a private balcony, spa-inspired bathroom featuring a Jacuzzi tub, walk-in shower with glass enclosure, dual vanities, and a generous walk-in closet. But the luxury doesn’t stop there. Tucked away on the property is a fully detached Accessory Dwelling Unit (ADU) — offering an additional 817 square feet of living space. This thoughtfully designed unit includes 2 bedrooms, 1 bathroom, a full kitchen with gas stove, oven, microwave, laundry room and a comfortable living area — perfect for extended family, or high-income rental potential. Additional features include: Detached garage (~500 sq ft) • Two storage sheds (254 sq ft and 120 sq ft) • Expansive gated driveway with ample parking • Central location near 10 and 210 Freeways, top-rated schools, shopping centers, supermarkets, and restaurants, this property delivers versatility, value, and undeniable charm. Don’t miss your chance to own this exceptional retreat — Schedule your private tour today!
Sold for $1,980,000
Listed by: KINGSTON REALTY • PAUL WONG • Contact: 626-328-6336
Bought with: Pinnacle Real Estate Group
Tax assessed value
$1,980,000
3264 E Holt Ave, West Covina, CA 91791
6beds
3,445sqft
Single Family Residence
Built in 2025
0.63 Acres Lot
$1,968,200 Zestimate®
$575/sqft
$5,663 Estimated rent
Home value
$1,968,200
$1.79M - $2.17M
$5,663/mo
Zestimate® history
Owner options
List your home for rent
$5,663/mo
Rent Zestimate®
Find your next renter with Zillow Rental Manager. Plus, with online applications, you can quickly screen prospective tenants – for free.
$5,663/mo
Rent Zestimate®
Refinance and save
$12,503/mo
Est. payment
Refinancing to a lower rate could help reduce your monthly payments and save thousands over the life of the loan.
$12,503/mo
Est. payment
Explore your selling options
Work with a Zillow partner agent
Leverage their expertise and Zillow's premium Showcase listings to get your home seen by more buyers.
Get startedList with your own agent
Get your home in front of millions of buyers by listing it on Zillow.
Learn how to do itSell it yourself
Take full control of how buyers see your home on Zillow by listing For Sale by Owner (FSBO).
List your homeWhat's special
Private gatesVersatile loftPrivate balconyStone waterfall edge countertopsGourmet kitchenCalifornia roomExpansive gated driveway
Zillow last checked:
Listing updated:
Listed by:
PAUL WONG DRE #02014070 626-328-6336,
KINGSTON REALTY
Bought with:
Angela Baby Zheng, DRE #02231897
Pinnacle Real Estate Group
Source: CRMLS,MLS#: WS25113083 Originating MLS: California Regional MLS
Originating MLS: California Regional MLSFacts & features
Interior
Bedrooms & bathrooms
- Bedrooms: 6
- Bathrooms: 5
- Full bathrooms: 5
- Main level bathrooms: 2
- Main level bedrooms: 1
Rooms
- Room types: Bedroom, Basement, Primary Bedroom, Other
Primary bedroom
- Features: Primary Suite
Bedroom
- Features: Bedroom on Main Level
Bathroom
- Features: Bathtub, Separate Shower, Tub Shower
Kitchen
- Features: Kitchen Island, Kitchen/Family Room Combo, Stone Counters
Other
- Features: Walk-In Closet(s)
Heating
- Central
Cooling
- Central Air
Appliances
- Included: Gas Range, Microwave
- Laundry: Inside, Laundry Room
Features
- Brick Walls, Balcony, Crown Molding, High Ceilings, Pantry, Stone Counters, Recessed Lighting, Bedroom on Main Level, Primary Suite, Walk-In Closet(s)
- Flooring: Laminate, Tile
- Doors: Double Door Entry
- Basement: Unfinished
- Has fireplace: No
- Fireplace features: None
- Common walls with other units/homes: No Common Walls
Interior area
- Total interior livable area: 3,445 sqft
Property
Parking
- Total spaces: 2
- Parking features: Concrete, Driveway, Gated
- Garage spaces: 2
Features
- Levels: One,Two
- Stories: 1
- Entry location: 1
- Patio & porch: Enclosed, Front Porch, Patio, See Remarks, Tile
- Pool features: None
- Spa features: None
- Fencing: Brick,Wrought Iron
- Has view: Yes
- View description: City Lights, Hills, Neighborhood
Lot
- Size: 0.63 Acres
Details
- Parcel number: 8480002054
- Zoning: WCRA
- Special conditions: Standard
Construction
Type & style
- Home type: SingleFamily
- Property subtype: Single Family Residence
Materials
- Roof: Shingle,Tile
Condition
- Additions/Alterations,Updated/Remodeled
- New construction: Yes
- Year built: 2025
Utilities & green energy
- Sewer: Public Sewer
- Water: Public
Community & HOA
Community
- Features: Street Lights, Sidewalks
Location
- Region: West Covina
Financial & listing details
- Price per square foot: $575/sqft
- Tax assessed value: $1,980,000
- Date on market: 6/13/2025
- Cumulative days on market: 97 days
- Listing terms: Cash,Cash to New Loan,Conventional
Price history
| Date | Event | Price |
|---|---|---|
| 10/22/2025 | Sold | $1,980,000-9.2%$575/sqft |
Source:  CRMLS #WS25113083 Report a problem CRMLS #WS25113083 Report a problem | ||
| 9/23/2025 | Pending sale | $2,180,000$633/sqft |
Source: CRMLS #WS25113083 Report a problem | ||
| 6/13/2025 | Listed for sale | $2,180,000+379.1%$633/sqft |
Source: CRMLS #WS25113083 Report a problem | ||
| 1/8/2013 | Sold | $455,000+177.4%$132/sqft |
Source: Public Record Report a problem | ||
| 3/19/1997 | Sold | $164,000$48/sqft |
Source: Public Record Report a problem | ||
Public tax history
| Year | Property taxes | Tax assessment |
|---|---|---|
| 2026 | -- | $1,980,000 +253.4% |
| 2025 | $7,257 +4.1% | $560,288 +2% |
| 2024 | $6,969 +1.5% | $549,303 +2% |
| 2023 | $6,867 +1.3% | $538,533 +2% |
| 2022 | $6,775 +2% | $527,975 +2% |
| 2021 | $6,644 +1.4% | $517,623 +1% |
| 2020 | $6,550 | $512,316 +2% |
| 2019 | $6,550 +5.6% | $502,271 +2% |
| 2018 | $6,203 | $492,424 +2% |
| 2017 | $6,203 +1.8% | $482,769 +2% |
| 2016 | $6,091 +3.9% | $473,304 +1.5% |
| 2015 | $5,862 +4% | $466,196 +2% |
| 2014 | $5,635 | $457,065 +70.9% |
| 2012 | -- | $267,432 +2% |
| 2011 | -- | $262,190 +0.8% |
| 2010 | -- | $260,232 -0.2% |
| 2009 | -- | $260,851 +2% |
| 2008 | -- | $255,737 +2% |
| 2007 | -- | $250,723 +2% |
| 2006 | -- | $245,808 |
| 2005 | -- | $245,808 +4% |
| 2004 | -- | $236,264 +1.9% |
| 2003 | -- | $231,935 +14.3% |
| 2002 | -- | $202,878 +4% |
| 2000 | -- | $195,000 |
Find assessor info on the county website
Neighborhood: 91791
Nearby homes
- $920,4004 bd3 ba2.1k sqft3248 E Springcreek Rd, West Covina, CA 91791Off Market

- $749,0003 bd3 ba1.5k sqft3245 Pebblebrook Rd, West Covina, CA 91791Sold
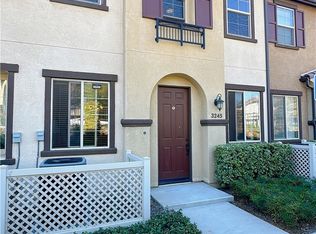
- $831,2004 bd3 ba1.9k sqft3233 Pebblebrook Rd, West Covina, CA 91791Off Market

- $694,3003 bd3 ba1.5k sqft3237 Pebblebrook Rd, West Covina, CA 91791Off Market
- $789,2003 bd3 ba1.6k sqft3241 Pebblebrook Rd, West Covina, CA 91791Off Market
- $745,2003 bd3 ba1.6k sqft3249 Pebblebrook Rd, West Covina, CA 91791Off Market
- $1,049,3004 bd3 ba1.9k sqft3255 Pebblebrook Rd, West Covina, CA 91791Off Market
- $1,065,7004 bd3 ba2.5k sqft3247 E Springcreek Rd, West Covina, CA 91791Off Market
Nearby schools
GreatSchools rating
- 8/10Mesa Elementary SchoolGrades: K-5Distance: 0.4 mi
- 6/10Sierra Vista Middle SchoolGrades: 6-8Distance: 0.9 mi
- 8/10South Hills High SchoolGrades: 9-12Distance: 0.7 mi
Schools provided by the listing agent
- High: South Hills
Source: CRMLS. This data may not be complete. We recommend contacting the local school district to confirm school assignments for this home.
Get a cash offer in 3 minutes
Find out how much your home could sell for in as little as 3 minutes with a no-obligation cash offer.
Estimated market value
$1,968,200
Get a cash offer in 3 minutes
Find out how much your home could sell for in as little as 3 minutes with a no-obligation cash offer.
Estimated market value
$1,968,200
- California
- Los Angeles County
- West Covina
- 91791
- 3264 E Holt Ave
Nearby cities
Nearby zip codes
Other West Covina Topics
