Skip main navigation
Sold for $560,000
  • $560,000

    3264 Gossett Ct, Waldorf, MD 20603

    5beds
    4,132sqft
    Single Family Residence
    Built in 2001
    0.27 Acres Lot
    $559,700 Zestimate®
    $136/sqft
    $4,020 Estimated rent

    Home value

    $559,700

    $515,000 - $610,000

    $4,020/mo

    Zestimate® history
    Loading
    Loading...

    Owner options

    List your home for rent

    $4,020/mo

    Rent Zestimate®

    Find your next renter with Zillow Rental Manager. Plus, with online applications, you can quickly screen prospective tenants – for free.

    Learn more

    $4,020/mo

    Rent Zestimate®

    Refinance and save

    $4,436/mo

    Est. payment

    Refinancing to a lower rate could help reduce your monthly payments and save thousands over the life of the loan.

    See today's rates

    $4,436/mo

    Est. payment

    Explore your selling options

    Work with a Zillow partner agent

    Leverage their expertise and Zillow's premium Showcase listings to get your home seen by more buyers.

    Get started

    List with your own agent

    Get your home in front of millions of buyers by listing it on Zillow.

    Learn how to do it

    Sell it yourself

    Take full control of how buyers see your home on Zillow by listing For Sale by Owner (FSBO).

    List your home

    What's special

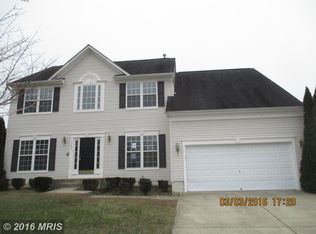
    Welcome Home! Tucked away on a quiet cul-de-sac, this stunning five-bedroom, four-bath colonial blends timeless charm with modern comfort. From the inviting front porch and beautiful curb appeal to the spacious interior, this home is designed for both everyday living and entertaining. Step inside to a grand two-story foyer that sets the tone for the home’s open and airy feel. To the left, you’ll find a private office perfect for working from home, while to the right, a bright sitting room offers a welcoming space to relax. The heart of the home features an open-concept living room and kitchen, ideal for gatherings. Off the garage, a large laundry/mudroom adds convenience and functionality. The main level also includes a bedroom with access to a full bath that has been thoughtfully designed for easy accessibility and mobility needs—making it perfect for guests, multigenerational living, or anyone seeking main-level convenience. Upstairs, retreat to the spacious primary suite with elegant double-door entry. Enjoy not one, but two custom walk-in closets outfitted with built-in dresser units, hanging rods, and shoe racks for effortless organization. The luxurious en suite bath features dual sinks, a corner soaking tub, separate shower, and private water closet. Three additional bedrooms and a shared hall bath complete the upper level. The basement expands your living space with a dedicated media/theater room, a bonus room with closet, and a full bathroom. You’ll also find a large open area complete with a wet bar, creating the perfect setting for entertaining, hosting game nights, or relaxing with family and friends. Adding to its appeal, the home has been freshly painted throughout and features all new carpet, making it truly move-in ready. Beyond the home itself, the location is a true highlight. Enjoy an easy commute to Washington, D.C. and Joint Base Andrews, while being just minutes from shopping, dining, and local parks. With a thoughtful layout, versatile living spaces, and a prime location, this home is truly a must-see!

    Zillow last checked:

    Listing updated:

    Listed by:

    Shay Brittingham 301-535-1550,

    JPAR Real Estate Professionals

    Bought with:

    Addi Aliu, 682028

    Compass

    Source: Bright MLS,MLS#: MDCH2049592MLS Logo

    Facts & features

    Interior

    Bedrooms & bathrooms
    • Bedrooms: 5
    • Bathrooms: 4
    • Full bathrooms: 4
    • Main level bathrooms: 1
    • Main level bedrooms: 1
    Rooms
    • Room types: Living Room, Dining Room, Bedroom 2, Bedroom 3, Bedroom 4, Kitchen, Basement, Bedroom 1, Laundry, Office, Recreation Room, Media Room, Bathroom 1, Bathroom 2
    Bedroom 1
    • Level: Upper
    Bedroom 1
    • Level: Main
    Bedroom 2
    • Level: Upper
    Bedroom 3
    • Level: Upper
    Bedroom 4
    • Level: Upper
    Bathroom 1
    • Level: Upper
    Bathroom 1
    • Level: Main
    Bathroom 1
    • Level: Lower
    Bathroom 2
    • Level: Upper
    Basement
    • Level: Lower
    Dining room
    • Level: Main
    Kitchen
    • Level: Main
    Laundry
    • Level: Main
    Living room
    • Level: Main
    Media room
    • Level: Lower
    Office
    • Level: Main
    Recreation room
    • Level: Lower
    Heating
    • Forced Air, Natural Gas
    Cooling
    • Ceiling Fan(s), Central Air, Electric, Natural Gas
    Appliances
    • Included: Dishwasher, Disposal, Dryer, Humidifier, Microwave, Oven/Range - Electric, Refrigerator, Cooktop, Washer, Gas Water Heater
    • Laundry: Laundry Room
    Features
    • Dining Area, Entry Level Bedroom, Family Room Off Kitchen, Kitchen - Country, Kitchen Island, Kitchen - Table Space, Primary Bath(s), Bar
    • Flooring: Wood
    • Windows: Window Treatments
    • Basement: Connecting Stairway,Rear Entrance,Sump Pump
    • Has fireplace: No
    Interior area
    • Total structure area: 4,848
    • Total interior livable area: 4,132 sqft
    • Finished area above ground: 3,232
    • Finished area below ground: 900

    Property

    Parking
    • Total spaces: 2
    • Parking features: Garage Door Opener, Concrete, Attached, Driveway, Off Street
    • Attached garage spaces: 2
    • Has uncovered spaces: Yes
    Accessibility
    • Accessibility features: Grip-Accessible Features, Mobility Improvements, Roll-in Shower
    Features
    • Levels: Three
    • Stories: 3
    • Pool features: None
    Lot
    • Size: 0.27 Acres
    • Features: Cul-De-Sac
    Details
    • Additional structures: Above Grade, Below Grade
    • Parcel number: 0906272215
    • Zoning: RM
    • Special conditions: Standard

    Construction

    Type & style
    • Home type: SingleFamily
    • Architectural style: Colonial
    • Property subtype: Single Family Residence
    Materials
    • Vinyl Siding
    • Foundation: Slab
    • Roof: Architectural Shingle
    Condition
    • New construction: No
    • Year built: 2001

    Utilities & green energy

    • Electric: 220 Volts
    • Sewer: Public Sewer
    • Water: Public

    Community & HOA

    Community
    • Subdivision: Charles Crossing
    HOA
    • Has HOA: Yes
    • HOA fee: $928 annually
    Location
    • Region: Waldorf

    Financial & listing details

    • Price per square foot: $136/sqft
    • Tax assessed value: $537,900
    • Annual tax amount: $6,811
    • Date on market: 12/1/2025
    • Listing agreement: Exclusive Right To Sell
    • Listing terms: Conventional,FHA,FHA 203(k),USDA Loan,VA Loan
    • Inclusions: Built In Murphy Bed And Built-in Indoor Club House. Shed Contents.
    • Ownership: Fee Simple

    Price history

    DateEventPrice
    1/13/2026Sold$560,000-1.3%$136/sqft
    Source: Bright MLS #MDCH2049592 Report a problem
    12/26/2025Pending sale$567,500$137/sqft
    Source: Bright MLS #MDCH2049592 Report a problem
    12/2/2025Price change$567,500-1.3%$137/sqft
    Source: Bright MLS #MDCH2049592 Report a problem
    11/13/2025Price change$575,000-0.9%$139/sqft
    Source: Bright MLS #MDCH2046980 Report a problem
    10/25/2025Price change$580,000-3.2%$140/sqft
    Source: Bright MLS #MDCH2046980 Report a problem
    10/21/2025Listed for sale$599,000$145/sqft
    Source: Bright MLS #MDCH2046980 Report a problem
    10/18/2025Pending sale$599,000+3.3%$145/sqft
    Source: Bright MLS #MDCH2046980 Report a problem
    9/27/2025Price change$580,000-0.9%$140/sqft
    Source: Bright MLS #MDCH2046980 Report a problem
    9/13/2025Listed for sale$585,000+24.5%$142/sqft
    Source: Bright MLS #MDCH2046980 Report a problem
    1/13/2021Sold$470,000+1.1%$114/sqft
    Source: Public Record Report a problem
    11/14/2020Pending sale$465,000$113/sqft
    Source: Action Real Estate Services, INC #MDCH218668 Report a problem
    10/24/2020Listed for sale$465,000+24%$113/sqft
    Source: Action Real Estate Services, INC #MDCH218668 Report a problem
    6/30/2014Sold$375,000$91/sqft
    Source: Public Record Report a problem
    5/20/2014Pending sale$375,000$91/sqft
    Source: CENTURY 21 Comstock-Earnest #CH8331552 Report a problem
    4/29/2014Listed for sale$375,000+46.2%$91/sqft
    Source: Century 21 Comstock Earnest #CH8331552 Report a problem
    3/15/2001Sold$256,450$62/sqft
    Source: Public Record Report a problem

    Public tax history

    YearProperty taxesTax assessment
    2025$7,483 +6.7%$537,900 +6.7%
    2024$7,012 +19.5%$504,200 +7.7%
    2023$5,866 +22.1%$468,133 -7.2%
    2022$4,805 -3.2%$504,200 +27.3%
    2021$4,962 +1.4%$396,000 +1.4%
    2020$4,895 -3.5%$390,633 -1.4%
    2019$5,074 +1.4%$396,000 +4.2%
    2018$5,003 +7.4%$379,900 +7.4%
    2017$4,658 +31.1%$353,700 +8%
    2016$3,554 $327,500 +8.7%
    2015$3,554 $301,300 +0.7%
    2014$3,554 $299,300 +0.7%
    2013-- $297,300 +0.7%
    2012-- $295,300
    2011-- $295,300
    2010-- $295,300 -37.9%
    2009-- $475,360 +15.3%
    2008-- $412,322 +18%
    2007-- $349,286 +22%
    2006-- $286,250 +4%
    2005-- $275,250 +4.2%
    2004-- $264,250 +4.3%
    2003-- $253,250 +1.9%
    2002-- $248,626 +1.9%
    2001-- $244,003
    Find assessor info on the county website

    Neighborhood: 20603

    Nearby schools

    GreatSchools rating
    Schools provided by the listing agent
    • Elementary: Billingsley
    • Middle: Mattawoman
    • High: Westlake
    • District: Charles County Public Schools

    Source: Bright MLS. This data may not be complete. We recommend contacting the local school district to confirm school assignments for this home.

    Get a cash offer in 3 minutes
    Find out how much your home could sell for in as little as 3 minutes with a no-obligation cash offer.
    Estimated market value
    $559,700
    Get a cash offer in 3 minutes
    Find out how much your home could sell for in as little as 3 minutes with a no-obligation cash offer.
    Estimated market value
    $559,700