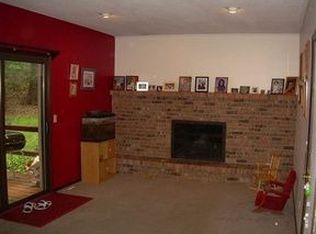
Step into comfort and style with this beautifully updated 3-bedroom, 2.5-bath home offering 1,672 sq ft of thoughtfully designed living space. Every detail has been carefully refreshed — from the new natural gas boiler/furnace (2025) and hot water heater (2025) to the new washer and dryer (2025) for added convenience. The home also features a reverse osmosis system (2022), new carpet throughout, and fresh professional interior paint, creating a truly move-in ready feel. The open-concept floor plan welcomes you with large windows that fill the home with natural light, while the converted vent-free natural gas fireplace with a natural stone surround adds warmth and charm to the living area. The kitchen includes a new refrigerator and microwave and flows effortlessly to the dining space and new slider door leading to the back patio, perfect for entertaining or relaxing outdoors. Outside, enjoy the beautifully landscaped yard, complete with a putting green and a park-like backyard ideal for outdoor gatherings. The new front door, back patio, and lush landscaping add impressive curb appeal to this already exceptional property. Retreat to the spacious primary suite, featuring a large bath with a Jacuzzi tub for ultimate relaxation. The home also offers abundant storage space in both the Michigan basement and attic area. With so many recent updates, modern comforts, and timeless appeal, this home is ready to welcome its next owner with ease and elegance.
Sold for $449,000
$449,000
3264 Greenwood Dr, Traverse City, MI 49686
3beds
1,672sqft
Single Family Residence
Built in 1981
0.55 Acres Lot
$463,700 Zestimate®
$269/sqft
$2,777 Estimated rent
Home value
$463,700
$417,000 - $515,000
$2,777/mo
Zestimate® history
Owner options
List your home for rent
$2,777/mo
Rent Zestimate®
Find your next renter with Zillow Rental Manager. Plus, with online applications, you can quickly screen prospective tenants – for free.
$2,777/mo
Rent Zestimate®
Refinance and save
$2,758/mo
Est. payment
Refinancing to a lower rate could help reduce your monthly payments and save thousands over the life of the loan.
$2,758/mo
Est. payment
Explore your selling options
Work with a Zillow partner agent
Leverage their expertise and Zillow's premium Showcase listings to get your home seen by more buyers.
Get startedList with your own agent
Get your home in front of millions of buyers by listing it on Zillow.
Learn how to do itSell it yourself
Take full control of how buyers see your home on Zillow by listing For Sale by Owner (FSBO).
List your homeWhat's special
Beautifully landscaped yardNatural stone surroundAttic areaPark-like backyardMichigan basementThoughtfully designed living spaceBack patio
Zillow last checked:
Listing updated:
Listed by:
Shelby Newhouse 231-735-3435,
Wentworth Real Estate Group 231-735-3435
Bought with:
Donald Fedrigon, 6502117560
REMAX Of Elk Rapids
Source: NGLRMLS,MLS#: 1940021
Facts & features
Interior
Bedrooms & bathrooms
- Bedrooms: 3
- Bathrooms: 3
- Full bathrooms: 2
- 1/2 bathrooms: 1
- Main level bathrooms: 2
- Main level bedrooms: 1
Primary bedroom
- Level: Main
- Dimensions: 15.25 x 13.58
Bedroom 2
- Level: Upper
- Dimensions: 15.25 x 14
Bedroom 3
- Level: Upper
- Dimensions: 15.25 x 11.5
Primary bathroom
- Features: Private
Dining room
- Level: Main
- Dimensions: 10.42 x 13.25
Kitchen
- Level: Main
- Dimensions: 13 x 10.75
Living room
- Level: Main
- Dimensions: 16.5 x 21.17
Heating
- Hot Water, Baseboard, Natural Gas, Fireplace(s)
Cooling
- Zoned, Ductless
Appliances
- Included: Refrigerator, Oven/Range, Disposal, Dishwasher, Microwave, Water Softener Owned, Washer, Dryer, Freezer, Water Purifier, Gas Water Heater
- Laundry: Main Level
Features
- Entrance Foyer, Granite Counters, Mud Room, Drywall, Cable TV, High Speed Internet
- Flooring: Carpet, Tile
- Basement: Partial,Crawl Space
- Has fireplace: Yes
- Fireplace features: Wood Burning
Interior area
- Total structure area: 1,672
- Total interior livable area: 1,672 sqft
- Finished area above ground: 1,672
- Finished area below ground: 0
Property
Parking
- Total spaces: 2
- Parking features: Attached, Asphalt
- Attached garage spaces: 2
Accessibility
- Accessibility features: None
Features
- Levels: One and One Half
- Stories: 1
- Patio & porch: Deck, Patio
- Exterior features: Rain Gutters
- Waterfront features: None
Lot
- Size: 0.55 Acres
- Dimensions: 159 x 155 x 142 x 165
- Features: Wooded-Hardwoods, Wooded, Landscaped, Subdivided
Details
- Additional structures: None
- Parcel number: 0161000600
- Zoning description: Residential
Construction
Type & style
- Home type: SingleFamily
- Property subtype: Single Family Residence
Materials
- Frame, Wood Siding
- Foundation: Block
- Roof: Asphalt
Condition
- New construction: No
- Year built: 1981
Utilities & green energy
- Sewer: Public Sewer
- Water: Private
Community & HOA
Community
- Features: None
- Subdivision: Sherwood Estates
HOA
- Services included: None
Location
- Region: Traverse City
Financial & listing details
- Price per square foot: $269/sqft
- Tax assessed value: $403,600
- Annual tax amount: $4,662
- Price range: $449K - $449K
- Date on market: 10/29/2025
- Cumulative days on market: 23 days
- Listing agreement: Exclusive Right Sell
- Listing terms: Conventional,Cash
- Ownership type: Private Owner
- Road surface type: Asphalt
Price history
| Date | Event | Price |
|---|---|---|
| 11/21/2025 | Sold | $449,000$269/sqft |
Source:  NGLRMLS #1940021 Report a problem NGLRMLS #1940021 Report a problem | ||
| 10/29/2025 | Listed for sale | $449,000+87.9%$269/sqft |
Source: NGLRMLS #1940021 Report a problem | ||
| 10/31/2018 | Listing removed | $239,000$143/sqft |
Source: BAYSIDE REAL ESTATE #1849463 Report a problem | ||
| 10/15/2018 | Pending sale | $239,000$143/sqft |
Source: BAYSIDE REAL ESTATE #1849463 Report a problem | ||
| 8/31/2018 | Price change | $239,000-1.2%$143/sqft |
Source: BAYSIDE REAL ESTATE #1849463 Report a problem | ||
| 8/5/2018 | Price change | $242,000-3.2%$145/sqft |
Source: BAYSIDE REAL ESTATE #1849463 Report a problem | ||
| 7/6/2018 | Listed for sale | $249,900+31.6%$149/sqft |
Source: BAYSIDE REAL ESTATE #1849463 Report a problem | ||
| 9/15/2015 | Sold | $189,900$114/sqft |
Source: Agent Provided Report a problem | ||
| 8/10/2015 | Pending sale | $189,900$114/sqft |
Source: CENTURY 21 Northland #1804177 Report a problem | ||
| 8/1/2015 | Listed for sale | $189,900+22.5%$114/sqft |
Source: The Real Estate Book #1804177 Report a problem | ||
| 5/2/2013 | Sold | $155,000-3.1%$93/sqft |
Source: Public Record Report a problem | ||
| 1/9/2013 | Price change | $159,900-5.9%$96/sqft |
Source: Real Estate One-randolph #1739514 Report a problem | ||
| 11/2/2012 | Price change | $169,900-9.6%$102/sqft |
Source: Real Estate One-randolph #1739514 Report a problem | ||
| 9/15/2012 | Listed for sale | $187,900$112/sqft |
Source: Real Estate One, Inc. #1739514 Report a problem | ||
Public tax history
| Year | Property taxes | Tax assessment |
|---|---|---|
| 2025 | $4,757 +4.9% | $201,800 +17.8% |
| 2024 | $4,535 +34.4% | $171,300 +12% |
| 2023 | $3,374 +3% | $152,900 +33.1% |
| 2022 | $3,277 +1.2% | $114,900 +7.8% |
| 2021 | $3,237 +0.2% | $106,600 -0.2% |
| 2020 | $3,232 | $106,800 +2.7% |
| 2019 | $3,232 +15.1% | $104,000 +12.7% |
| 2018 | $2,809 | $92,300 +1.3% |
| 2017 | -- | $91,100 +6.1% |
| 2016 | -- | $85,900 +15.6% |
| 2014 | -- | $74,300 +7.1% |
| 2012 | -- | $69,400 -10% |
| 2011 | -- | $77,100 +8.3% |
| 2010 | -- | $71,200 -14.6% |
| 2009 | -- | $83,400 -0.7% |
| 2008 | -- | $84,000 +1.9% |
| 2007 | -- | $82,400 +5.1% |
| 2005 | -- | $78,400 +1.7% |
| 2004 | -- | $77,100 +6.8% |
| 2003 | -- | $72,200 +6.3% |
| 2002 | -- | $67,900 +6.3% |
| 2001 | -- | $63,900 |
| 2000 | -- | $63,900 |
Find assessor info on the county website
Neighborhood: 49686
Nearby homes
- $423,4004 bd2 ba1.9k sqft3242 Greenwood Dr, Traverse City, MI 49686Off Market
- $380,800-- bd2 ba1.7k sqft3280 Greenwood Dr, Traverse City, MI 49686Off Market
- $392,2003 bd2 ba1.8k sqft3265 Greenwood Dr, Traverse City, MI 49686Off Market
- $417,1003 bd2 ba1.3k sqft3281 Greenwood Dr, Traverse City, MI 49686Off Market
- $437,5004 bd3 ba2.3k sqft3238 Greenwood Dr, Traverse City, MI 49686Off Market
- $450,3003 bd3 ba2.5k sqft4140 Holiday North Ct, Traverse City, MI 49686Off Market
- $488,0003 bd3 ba2.9k sqft4435 Deerwood Dr, Traverse City, MI 49686Sold
- $387,000-- bd2 ba1.3k sqft4417 Deerwood Dr, Traverse City, MI 49686Off Market
Nearby schools
GreatSchools rating
- 7/10Courtade Elementary SchoolGrades: PK-5Distance: 3.2 mi
- 7/10East Middle SchoolGrades: 6-8Distance: 3.2 mi
- 7/10Central High SchoolGrades: 8-12Distance: 4 mi
Schools provided by the listing agent
- District: Traverse City Area Public Schools
Source: NGLRMLS. This data may not be complete. We recommend contacting the local school district to confirm school assignments for this home.


Get pre-qualified for a loan
At Zillow Home Loans, we can pre-qualify you in as little as 5 minutes with no impact to your credit score.An equal housing lender. NMLS #10287.
Sell for more on Zillow
Get a Zillow Showcase℠ listing at no additional cost and you could sell for .
$463,700
2% more
+$9,274
With Zillow Showcase(estimated)
$472,974
- Michigan
- Grand Traverse County
- Traverse City
- 49686
- 3264 Greenwood Dr
Nearby cities
Nearby neighborhoods
Nearby zip codes
Other Traverse City Topics
