Welcome to this one-of-a-kind waterfront home in the highly desirable Majestic Oaks community of St. Cloud. Situated on a rare half-acre waterfront corner lot shaded by mature oak trees and featuring a low HOA, this exceptional property offers an unbeatable boating lifestyle with a private boat lift providing direct access to East Lake Toho, Fells Cove, and Lake Ajay. The home offers approximately 2,600 sq ft with a desirable split floor plan, three bedrooms, two bathrooms, two living areas, and two dining spaces ideal for flexible living and entertaining. The updated kitchen features granite countertops, stainless steel appliances, custom range hood, built-in microwave and oven, and a wine refrigerator. The family room showcases crown molding, a gas fireplace, and opens to the Florida sunroom and private courtyard patio with fountain. Custom-designed elements including: a walk-through laundry room, an enclosed jacuzzi room off the primary suite, outdoor fire pit with bar area, an oversized two-car garage, not one but two driveways, RV parking, and abundant green space. Convenient to Lake Nona shopping, dining, and Medical City. Minutes to golfing and outdoor recreational activities. A truly unique must-see home. Come discover your Florida dream today!
Sold for $580,000
$580,000
3264 MAJESTIC OAK DRIVE, ST CLOUD, FL 34771
3beds
2,595sqft
Single Family Residence
Built in 1984
0.54 Acres Lot
$571,300 Zestimate®
$224/sqft
$2,848 Estimated rent
Home value
$571,300
$520,000 - $628,000
$2,848/mo
Zestimate® history
Owner options
List your home for rent
$2,848/mo
Rent Zestimate®
Find your next renter with Zillow Rental Manager. Plus, with online applications, you can quickly screen prospective tenants – for free.
$2,848/mo
Rent Zestimate®
Refinance and save
$3,945/mo
Est. payment
Refinancing to a lower rate could help reduce your monthly payments and save thousands over the life of the loan.
$3,945/mo
Est. payment
Explore your selling options
Work with a Zillow partner agent
Leverage their expertise and Zillow's premium Showcase listings to get your home seen by more buyers.
Get startedList with your own agent
Get your home in front of millions of buyers by listing it on Zillow.
Learn how to do itSell it yourself
Take full control of how buyers see your home on Zillow by listing For Sale by Owner (FSBO).
List your homeWhat's special
Rv parkingGas fireplaceHalf-acre waterfront corner lotGranite countertopsOversized two-car garageAbundant green spaceWaterfront home
Zillow last checked:
Listing updated:
Listed by:
Angelica Garcia 321-451-3381,
REAL BROKER, LLC 855-450-0442
Bought with:
Robert Davis, 572956
LA ROSA REALTY LLC
Source: Stellar MLS,MLS#: O6368575 Originating MLS: Orlando Regional
Originating MLS: Orlando Regional
Facts & features
Interior
Bedrooms & bathrooms
- Bedrooms: 3
- Bathrooms: 2
- Full bathrooms: 2
Rooms
- Room types: Family Room, Florida Room, Great Room
Primary bedroom
- Features: Ceiling Fan(s), En Suite Bathroom, Walk-In Closet(s)
- Level: First
- Area: 357 Square Feet
- Dimensions: 21x17
Bedroom 1
- Features: Built-in Closet
- Level: First
- Area: 215 Square Feet
- Dimensions: 12.5x17.2
Bedroom 2
- Features: Built-in Closet
- Level: First
- Area: 175.54 Square Feet
- Dimensions: 15.8x11.11
Primary bathroom
- Level: First
- Area: 88.4 Square Feet
- Dimensions: 8.11x10.9
Bathroom 1
- Level: First
- Area: 75.68 Square Feet
- Dimensions: 8.8x8.6
Balcony porch lanai
- Level: First
- Area: 411.65 Square Feet
- Dimensions: 19.5x21.11
Balcony porch lanai
- Features: Window/Skylight in Bath
- Level: First
- Area: 369.46 Square Feet
- Dimensions: 20.3x18.2
Dining room
- Level: First
- Area: 191.52 Square Feet
- Dimensions: 12.6x15.2
Family room
- Level: First
- Area: 371.54 Square Feet
- Dimensions: 17.6x21.11
Florida room
- Level: First
- Area: 369.95 Square Feet
- Dimensions: 24.5x15.1
Kitchen
- Features: Kitchen Island, Pantry
- Level: First
- Area: 212.31 Square Feet
- Dimensions: 19.11x11.11
Laundry
- Level: First
- Area: 61.32 Square Feet
- Dimensions: 12x5.11
Living room
- Level: First
- Area: 260.07 Square Feet
- Dimensions: 17.11x15.2
Heating
- Central
Cooling
- Central Air
Appliances
- Included: Bar Fridge, Oven, Cooktop, Dishwasher, Disposal, Dryer, Microwave, Range Hood, Refrigerator, Washer, Water Filtration System, Water Softener, Wine Refrigerator
- Laundry: Electric Dryer Hookup, Inside, Laundry Room, Washer Hookup
Features
- Built-in Features, Ceiling Fan(s), Crown Molding, Eating Space In Kitchen, Kitchen/Family Room Combo, Living Room/Dining Room Combo, Open Floorplan, Primary Bedroom Main Floor, Solid Wood Cabinets, Thermostat, Tray Ceiling(s), Walk-In Closet(s)
- Flooring: Laminate
- Has fireplace: Yes
- Fireplace features: Gas
- Common walls with other units/homes: Corner Unit
Interior area
- Total structure area: 4,308
- Total interior livable area: 2,595 sqft
Property
Parking
- Total spaces: 2
- Parking features: Boat, Circular Driveway, Covered, Driveway, Garage Door Opener, Garage Faces Side, Ground Level, Guest, Off Street, Oversized, RV Access/Parking, Workshop in Garage
- Attached garage spaces: 2
- Has uncovered spaces: Yes
- Details: Garage Dimensions: 31x19
Features
- Levels: One
- Stories: 1
- Patio & porch: Enclosed, Front Porch, Patio, Rear Porch, Side Porch
- Exterior features: Courtyard, Other, Private Entrance, Private Mailbox, RV Hookup, Storage
- Has spa: Yes
- Spa features: Heated, In Ground
- Fencing: Stone
- Has view: Yes
- View description: Trees/Woods, Water, Lake, Marina
- Has water view: Yes
- Water view: Water,Lake,Marina
- Waterfront features: Lake Front, Lake Privileges, Marina Access, Lift - Covered
- Body of water: LAKE TOHO & LAKE AJAY
Lot
- Size: 0.54 Acres
- Features: Corner Lot, Oversized Lot
- Residential vegetation: Mature Landscaping, Oak Trees, Trees/Landscaped
Details
- Additional structures: Boat House
- Parcel number: 052531402500010340
- Zoning: OPUD
- Special conditions: None
Construction
Type & style
- Home type: SingleFamily
- Property subtype: Single Family Residence
Materials
- Block, Concrete, Stone
- Foundation: Block, Concrete Perimeter
- Roof: Shingle
Condition
- New construction: No
- Year built: 1984
Utilities & green energy
- Sewer: Septic Tank
- Water: Public
- Utilities for property: BB/HS Internet Available, Cable Connected, Electricity Connected, Propane, Sewer Connected, Water Connected
Community & HOA
Community
- Features: Community Boat Ramp, Fishing, Private Boat Ramp, Water Access, Deed Restrictions
- Pet fee: $0 monthly
- Subdivision: MAJESTIC OAKS
HOA
- Has HOA: Yes
- HOA fee: $80 monthly
- HOA name: Majestic Oaks Homes Association
Location
- Region: Saint Cloud
Financial & listing details
- Price per square foot: $224/sqft
- Tax assessed value: $520,800
- Annual tax amount: $6,969
- Date on market: 12/19/2025
- Cumulative days on market: 3 days
- Listing terms: Cash,Conventional
- Ownership: Fee Simple
- Total actual rent: 0
- Electric utility on property: Yes
- Road surface type: Paved, Asphalt
Price history
| Date | Event | Price |
|---|---|---|
| 1/16/2026 | Sold | $580,000$224/sqft |
Source:  Stellar MLS #O6368575 Report a problem Stellar MLS #O6368575 Report a problem | ||
| 12/25/2025 | Pending sale | $580,000$224/sqft |
Source: Stellar MLS #O6368575 Report a problem | ||
| 12/19/2025 | Listed for sale | $580,000-6.5%$224/sqft |
Source: Stellar MLS #O6368575 Report a problem | ||
| 10/25/2024 | Sold | $620,000-6.6%$239/sqft |
Source: Stellar MLS #O6188768 Report a problem | ||
| 9/20/2024 | Pending sale | $664,000$256/sqft |
Source: Stellar MLS #O6188768 Report a problem | ||
| 8/30/2024 | Price change | $664,000-2.3%$256/sqft |
Source: Stellar MLS #O6188768 Report a problem | ||
| 4/13/2024 | Price change | $679,900-2.9%$262/sqft |
Source: Stellar MLS #O6188768 Report a problem | ||
| 3/21/2024 | Listed for sale | $699,900-2.7%$270/sqft |
Source: Stellar MLS #O6188768 Report a problem | ||
| 2/16/2024 | Listing removed | -- |
Source: Stellar MLS #A4592695 Report a problem | ||
| 12/15/2023 | Listed for sale | $719,000+73.3%$277/sqft |
Source: Stellar MLS #A4592695 Report a problem | ||
| 10/6/2020 | Sold | $415,000-2.4%$160/sqft |
Source: Stellar MLS #S5034436 Report a problem | ||
| 8/25/2020 | Pending sale | $425,000$164/sqft |
Source: BHHS RESULTS REALTY #S5034436 Report a problem | ||
| 8/17/2020 | Price change | $425,000-3.4%$164/sqft |
Source: BHHS RESULTS REALTY #S5034436 Report a problem | ||
| 6/23/2020 | Price change | $439,900-2.2%$170/sqft |
Source: Results Realty #S5034436 Report a problem | ||
| 5/20/2020 | Listed for sale | $449,900+114.2%$173/sqft |
Source: BHHS RESULTS REALTY #S5034436 Report a problem | ||
| 5/2/1997 | Sold | $210,000$81/sqft |
Source: Public Record Report a problem | ||
Public tax history
| Year | Property taxes | Tax assessment |
|---|---|---|
| 2025 | $7,928 +13.8% | $520,800 +7.6% |
| 2024 | $6,969 +4.7% | $484,200 +1.6% |
| 2023 | $6,656 +11.9% | $476,800 +15.6% |
| 2022 | $5,951 +11.1% | $412,300 +23.8% |
| 2021 | $5,356 +42.5% | $333,100 +11.6% |
| 2020 | $3,760 +1.4% | $298,600 +0.7% |
| 2019 | $3,708 | $296,600 +15.6% |
| 2018 | $3,708 | $256,607 +2.1% |
| 2017 | -- | $251,330 +2.1% |
| 2016 | -- | $246,161 +0.7% |
| 2015 | -- | $244,450 +0.8% |
| 2014 | $3,553 | $242,510 +1.5% |
| 2013 | -- | $238,927 +3.4% |
| 2012 | -- | $231,000 -6.2% |
| 2011 | -- | $246,300 -7.9% |
| 2010 | -- | $267,500 -10.6% |
| 2009 | -- | $299,100 -14.5% |
| 2008 | -- | $349,700 -3.1% |
| 2007 | -- | $361,000 +26.1% |
| 2006 | -- | $286,200 +16% |
| 2005 | -- | $246,800 +16.1% |
| 2004 | -- | $212,500 |
| 2003 | -- | $212,500 +17.5% |
| 2002 | $2,544 +1.9% | $180,857 +1.6% |
| 2001 | $2,496 +1.3% | $178,009 +3% |
| 2000 | $2,465 | $172,824 |
Find assessor info on the county website
Neighborhood: 34771
Nearby homes
- $520,600-- bd-- ba-- sqft5375 Majestic Island Cir, Saint Cloud, FL 34771Off Market
- $538,0003 bd2 ba2.3k sqft5374 Crooked Oak Cir, Saint Cloud, FL 34771Sold
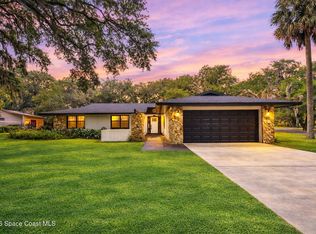
- $470,1003 bd2 ba1.8k sqft5376 Majestic Island Cir, Saint Cloud, FL 34771Off Market
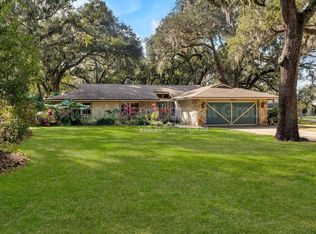
- $559,3003 bd2 ba2.4k sqft3265 Majestic Oak Dr, Saint Cloud, FL 34771Off Market
- $402,7002 bd2 ba1.3k sqft5373 Majestic Island Cir, Saint Cloud, FL 34771Off Market
- $541,600-- bd2 ba1.8k sqft5372 Crooked Oak Cir, Saint Cloud, FL 34771Off Market
- $533,3003 bd2 ba2.1k sqft3267 Majestic Oak Dr, Saint Cloud, FL 34771Off Market
- $530,3003 bd2 ba1.8k sqft5374 Majestic Island Cir, Saint Cloud, FL 34771Off Market
Nearby schools
GreatSchools rating
- 6/10Narcoossee Elementary SchoolGrades: PK-5Distance: 1.2 mi
- 6/10Narcoossee Middle SchoolGrades: 6-8Distance: 1.1 mi
- 5/10Tohopekaliga High SchoolGrades: PK,9-12Distance: 4 mi
Schools provided by the listing agent
- Elementary: Narcoossee Elementary
- Middle: Narcoossee Middle
- High: Tohopekaliga High School
Source: Stellar MLS. This data may not be complete. We recommend contacting the local school district to confirm school assignments for this home.
Get a cash offer in 3 minutes
Find out how much your home could sell for in as little as 3 minutes with a no-obligation cash offer.
Estimated market value
$571,300
Get a cash offer in 3 minutes
Find out how much your home could sell for in as little as 3 minutes with a no-obligation cash offer.
Estimated market value
$571,300
- Florida
- Osceola County
- Saint Cloud
- 34771
- 3264 MAJESTIC OAK DRIVE
Nearby cities
Nearby neighborhoods
Nearby zip codes
Other Saint Cloud Topics
