Skip main navigation
Off market
  • $478,100

    3264 Mundelein Pl, The Villages, FL 32162

    3beds
    2,388sqft
    SingleFamily
    Built in 2001
    8,712 Square Feet Lot
    $478,100 Zestimate®
    $200/sqft
    $3,177 Estimated rent

    Home value

    $478,100

    $449,000 - $507,000

    $3,177/mo

    Zestimate® history
    Loading
    Loading...

    Owner options

    List your home for rent

    $3,177/mo

    Rent Zestimate®

    Find your next renter with Zillow Rental Manager. Plus, with online applications, you can quickly screen prospective tenants – for free.

    Learn more

    $3,177/mo

    Rent Zestimate®

    Refinance and save

    $3,160/mo

    Est. payment

    Refinancing to a lower rate could help reduce your monthly payments and save thousands over the life of the loan.

    See today's rates

    $3,160/mo

    Est. payment

    Explore your selling options

    Work with a Zillow partner agent

    Leverage their expertise and Zillow's premium Showcase listings to get your home seen by more buyers.

    Get started

    List with your own agent

    Get your home in front of millions of buyers by listing it on Zillow.

    Learn how to do it

    Sell it yourself

    Take full control of how buyers see your home on Zillow by listing For Sale by Owner (FSBO).

    List your home

    What's special

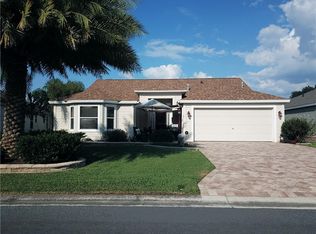
    NO BOND. Elegant two bedroom and den (bedroom without closet) expanded Pinellas with two baths near the 1st hole of Stirrup Cup Golf Course at Glenview Championship Country Club. This gorgeous open floor plan home is situated on a quiet cul-de-sac and the property reflects the heritage of the old south with a wonderful view of the Moss Leiden Oaks across the street. The den stretched forward to 4 with a beautiful gas fireplace, matching custom built in bookcases and cove molding around the ceiling. The master bedroom with two large walk-in closet, carpeted dressing area and tiled bath and dining room and living room stretched out 88. A second gas fireplace in the large living room with exquisite window treatment and carpeted floor. The large open kitchen with white wooden cabinetry, dark granite countertops and upgraded white GE appliances with wooden floors makes for a comfortable space for any creative cook. French doors showcase the enclosed lanai with two ceiling fans and wall to wall carpet which creates a relaxing sunroom to watch TV or read a good book. Hidden screen at the front door allows refreshing fall, winter and spring fresh air to enter the home. Comes with new GE washer and dryer, 50 gallon water heater, knockdown ceiling throughout the entire home and thermal wall siding underlayment throughout entire exterior. New roof installed 09/2020! Two car plus golf cart garage, floor professionally painted, pull downstairs leading to overhead storage space, three ceiling fans and strategically located storage cabinets and shelving. Driveway enhanced with brick pavers adding a classy entrance to a beautiful home. Professional landscape includes an orange tree, Meyer lemon tree and an avocado tree for those evening gatherings. Access to private golf cart path to Glenview CC, driving range, tennis court. Dont miss this beautiful home

    This property is off market, which means it's not currently listed for sale or rent on Zillow. This may be different from what's available on other websites or public sources.

    Facts & features

    Interior

    Bedrooms & bathrooms
    • Bedrooms: 3
    • Bathrooms: 2
    • Full bathrooms: 2
    Heating
    • Forced air, Electric, Gas
    Cooling
    • Central
    Appliances
    • Included: Dishwasher, Dryer, Freezer, Garbage disposal, Microwave, Range / Oven, Refrigerator, Washer
    • Laundry: Inside, Laundry Room
    Features
    • Ceiling Fans(s), High Ceiling(s), Living Room/Dining Room Combo, Window Treatments, Open Floorplan, Solid Wood Cabinets, Eating Space In Kitchen, Built in Features, Tray Ceiling(s), L Dining, Attic Fan, Thermostat
    • Flooring: Tile, Carpet, Hardwood
    • Windows: Window Treatments, Blinds, ENERGY STAR Qualified Windows, Rods, Drapes
    Interior area
    • Total interior livable area: 2,388 sqft

    Property

    Parking
    • Total spaces: 2
    • Parking features: Garage - Attached
    Features
    • Levels: One
    • Patio & porch: Enclosed
    • Exterior features: Wood
    Lot
    • Size: 8,712 Square Feet
    • Features: Cul-de-sac, Near Golf Course
    • Residential vegetation: Fruit Trees
    Details
    • Parcel number: D04E056
    • Zoning: PUD

    Construction

    Type & style
    • Home type: SingleFamily
    • Architectural style: Traditional
    Condition
    • Year built: 2001
    Details
    • Builder model: Pinellas

    Utilities & green energy

    • Sewer: Public Sewer
    • Water: Public
    • Utilities for property: Cable Available, Public, Electricity Connected, Fire Hydrant, Street Lights, Underground Utilities, Sprinkler Recycled, Sprinkler Meter, Sewer Connected, Electricity Available, Natural Gas Connected, Phone Available, Water Available, Natural Gas Available, Water Connected

    Community & HOA

    Community
    • Security: Security System Owned, Smoke Detector(s), Secured Garage / Parking, Security Lights, Fire Alarm
    • Subdivision: THE VILLAGES
    HOA
    • Has HOA: Yes
    • Amenities included: Gated, Tennis Court(s), Security, Shuffleboard Court, Golf Course, Pool, Pickleball Court(s)
    • Services included: Security, Pool Maintenance
    • HOA fee: $145 monthly
    Location
    • Region: The Villages

    Financial & listing details

    • Price per square foot: $200/sqft
    • Tax assessed value: $391,450
    • Annual tax amount: $4,683

    Price history

    DateEventPrice
    11/15/2022Sold$430,000+6.2%$180/sqft
    Source: Public Record Report a problem
    8/30/2021Sold$405,000+1.3%$170/sqft
    Source: Public Record Report a problem
    6/18/2021Pending sale$399,900$167/sqft
    Source: RE/MAX International #OM621952 Report a problem
    6/15/2021Listed for sale$399,900-3.4%$167/sqft
    Source: RE/MAX International #OM621952 Report a problem
    4/8/2021Listing removed--
    Source: RE/MAX International Report a problem
    11/23/2020Price change$414,000-1.2%$173/sqft
    Source: RE/MAX PREMIER REALTY #OM610422 Report a problem
    10/23/2020Listed for sale$419,000$175/sqft
    Source: RE/MAX PREMIER REALTY #OM610422 Report a problem

    Public tax history

    YearProperty taxesTax assessment
    2025$4,683 +1.4%$391,450 +3.1%
    2024$4,617 +0.8%$379,860 -1.9%
    2023$4,579 +16.5%$387,050 +6.6%
    2022$3,930 +46.6%$363,070 +57.5%
    2021$2,681 -1.9%$230,540 +1.4%
    2020$2,734 $227,360 +2.3%
    2019$2,734 +0.1%$222,250 +1.9%
    2018$2,731 -8.1%$218,110 +2.1%
    2017$2,972 +1.2%$213,630 +2.1%
    2016$2,936 +2.1%$209,240 +0.7%
    2015$2,875 -0.8%$207,790 +0.8%
    2014$2,900 +0.1%$206,150 +1.5%
    2013$2,898 $203,110 +1.7%
    2012-- $199,720 +3%
    2011-- $193,904 +1.5%
    2010-- $191,039 +2.7%
    2009-- $186,017 +0.1%
    2008-- $185,832 +3%
    2007-- $180,420 +2.5%
    2006-- $176,020 +3%
    2005-- $170,894 +3%
    2004-- $165,917 -6.6%
    2003-- $177,708 +3.2%
    2002-- $172,208
    Find assessor info on the county website

    Neighborhood: 32162

    Nearby schools

    GreatSchools rating
    Get a cash offer in 3 minutes
    Find out how much your home could sell for in as little as 3 minutes with a no-obligation cash offer.
    Estimated market value
    $478,100
    Get a cash offer in 3 minutes
    Find out how much your home could sell for in as little as 3 minutes with a no-obligation cash offer.
    Estimated market value
    $478,100