Skip main navigation
For sale
  • $549,000

    3264 Park Dr, Punta Gorda, FL 33982

    3beds
    2,266sqft
    : 
    Loading
    Get pre-qualified
    Single Family Residence
    Built in 1989
    0.42 Acres Lot
    $-- Zestimate®
    $242/sqft
    $-- HOA

    What's special

    Private poolPrivate dock and liftExpansive screened-in lanaiSpiral staircasePeaceful oversized lotWaterfront retreatWarm and inviting interior
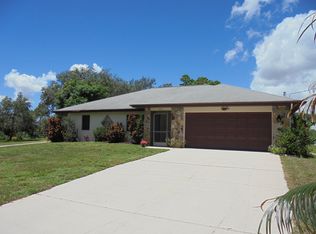
    Tucked away on a peaceful oversized lot in Punta Gorda, this charming waterfront retreat offers the perfect blend of privacy, space, and Florida outdoor living. Set on nearly half an acre, this 3-bedroom, 3-bath home features over 2,200 square feet of living space and a layout designed for both comfort and entertaining. Step inside to find a warm and inviting interior highlighted by a cozy living room fireplace and generous living areas including a spiral staircase leading to the second floor bonus room with stunning views of the water. The true showstopper is the expansive screened-in lanai and private pool, creating the ideal setting to relax, entertain, and enjoy year-round sunshine. Out back, take in serene water views and direct access via your private dock and lift that is perfect for kayaking, fishing, or simply soaking in the natural surroundings. The property offers a rare combination of space and tranquility, all while being just a short drive to downtown Punta Gorda, dining, shopping, and I-75 access. With no HOA fees and plenty of room to spread out, this is Florida living at its finest, whether you're looking for a full-time residence, seasonal escape, or investment opportunity. Private showings only.
    104 days
    |
    1,096
    |
    99
    |

    Zillow last checked:

    Listing updated:

    Listed by:

    Norine Walker 941-875-5729,

    COLDWELL BANKER REALTY 941-639-0090

    Source: Stellar MLS,MLS#: C7524288MLS LogoOriginating MLS: Port Charlotte

    Loading...

      Facts & features

      Interior

      Bedrooms & bathrooms
      • Bedrooms: 3
      • Bathrooms: 2
      • Full bathrooms: 2
      Primary bedroom
      • Features: Walk-In Closet(s)
      • Level: First
      Bedroom 2
      • Features: Built-in Closet
      • Level: First
      Bedroom 3
      • Features: Built-in Closet
      • Level: First
      Bonus room
      • Features: No Closet
      • Level: Second
      Kitchen
      • Level: First
      Living room
      • Level: First
      Heating
      • Central, Electric
      Cooling
      • Central Air
      Appliances
      • Included: Cooktop, Disposal, Dryer, Microwave, Refrigerator, Washer
      • Laundry: Inside, Laundry Room
      Features
      • Ceiling Fan(s), High Ceilings, Open Floorplan, Primary Bedroom Main Floor, Walk-In Closet(s)
      • Flooring: Carpet, Tile
      • Windows: Window Treatments
      • Has fireplace: Yes
      • Fireplace features: Living Room
      Interior area
      • Total structure area: 3,610
      • Total interior livable area: 2,266 sqft

      Property

      Parking
      • Total spaces: 2
      • Parking features: Garage - Attached
      • Attached garage spaces: 2
      Features
      • Levels: Two
      • Stories: 2
      • Patio & porch: Rear Porch, Screened
      • Exterior features: Lighting
      • Has private pool: Yes
      • Pool features: In Ground, Screen Enclosure
      • Has view: Yes
      • View description: Creek/Stream
      • Has water view: Yes
      • Water view: Creek/Stream
      • Waterfront features: Creek, Creek Access, Lift
      • Body of water: SHELL CREEK
      Lot
      • Size: 0.42 Acres
      • Residential vegetation: Mature Landscaping
      Details
      • Parcel number: 402324252002
      • Zoning: RSF5
      • Special conditions: None

      Construction

      Type & style
      • Home type: SingleFamily
      • Property subtype: Single Family Residence
      Materials
      • Stucco
      • Foundation: Slab
      • Roof: Metal
      Condition
      • New construction: No
      • Year built: 1989

      Utilities & green energy

      • Sewer: Septic Tank
      • Water: Well
      • Utilities for property: Electricity Connected, Sewer Connected, Water Connected

      Community & HOA

      Community
      • Pet fee: $0 monthly
      • Subdivision: SAN SOUCI
      HOA
      • Has HOA: No
      Location
      • Region: Punta Gorda

      Financial & listing details

      • Price per square foot: $242/sqft
      • Tax assessed value: $458,597
      • Annual tax amount: $1,783
      • Date on market: 4/6/2026
      • Cumulative days on market: 90 days
      • Ownership: Fee Simple
      • Total actual rent: 0
      • Electric utility on property: Yes
      • Road surface type: Paved

        Estimated market value

        Not available

        Estimated sales range

        Not available

        Not available

        Price history

        DateEventPrice
        7/8/2026Listed for sale$549,000$242/sqft
        Source: Stellar MLS #C7524288 Report a problem
        7/8/2026Contingent$549,000$242/sqft
        Source: Stellar MLS #C7524288 Report a problem
        7/2/2026Pending sale$549,000$242/sqft
        Source: Stellar MLS #C7524288 Report a problem
        5/5/2026Listed for sale$549,000$242/sqft
        Source: Stellar MLS #C7524288 Report a problem
        4/30/2026Pending sale$549,000$242/sqft
        Source: Stellar MLS #C7524288 Report a problem
        4/6/2026Listed for sale$549,000+59.1%$242/sqft
        Source: Stellar MLS #C7524288 Report a problem
        10/23/2003Sold$345,000+38%$152/sqft
        Source: Public Record Report a problem
        4/29/2003Sold$250,000$110/sqft
        Source: Public Record Report a problem

        Public tax history

        YearProperty taxesTax assessment
        2025$1,783 +3.7%$117,491 +2.9%
        2024$1,720 +2.8%$114,180 +3%
        2023$1,672 +5.3%$110,854 +3%
        2022$1,588 +1.1%$107,625 +3%
        2021$1,570 +3.1%$104,490 +1.4%
        2020$1,523 +6%$103,047 +2.3%
        2019$1,437 +10.8%$100,730 +1.9%
        2018$1,297 $98,852 +2.1%
        2017$1,297 +1.6%$96,819 +2.1%
        2016$1,276 +1.2%$94,828 +1.7%
        2015$1,261 +2.4%$93,267 +0.8%
        2014$1,232 +36.4%$92,527 -17%
        2013$903 -26.7%$111,435 -25.9%
        2012$1,231 -34.4%$150,470
        2011$1,876 -17.2%$150,470 -11.9%
        2010$2,265 -22.1%$170,849 -22.6%
        2009$2,908 $220,861 +16.3%
        2007-- $189,903
        2006-- $189,903 +7.3%
        2005-- $177,032 +45.8%
        2004-- $121,418 +2.4%
        2002$1,778 +2.9%$118,572 +1.6%
        2001$1,727 +3.6%$116,705 +3%
        2000$1,667 $113,306
        Find assessor info on the county website

        Monthly payment

        Est. payment

        Payment breakdown

        Explore the cost of this home by adjusting the details. Changes won't be saved.
        All calculations are estimates and provided by Zillow, Inc. for informational purposes only. Actual amounts may vary.
        HOA fees may include property taxes on listings classified as Co-Ops. Contact the listing agent and/or owner for fee details.
        Mortgage interest rates are dependent on a number of factors, including credit score, down payment, and repayment length. Interest rate data provided by Zillow Group Marketplace, Inc. as of 1/1/1970 from various mortgage lenders with which we have lead or other similar arrangements; the Estimated Payment is an average of those rates.
        See how much you could borrow to make a competitive offer.

        Climate risks

        Neighborhood: 33982

        Getting around

        3 / 100
        Car-Dependent
        26 / 100
        Somewhat Bikeable

        Nearby schools

        GreatSchools rating

        A local agent can set up tours, give advice and negotiate with sellers.

        Browse local experts

        Similar homes