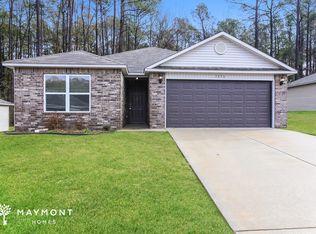
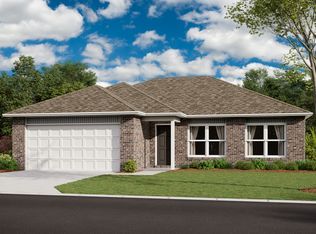
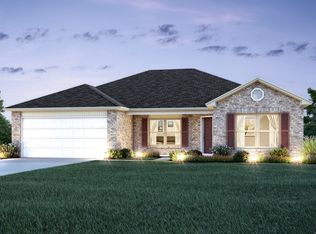
MOVE-IN READY | YOUR NEXT HOME AWAITS IN BENTON Space, Comfort & Modern Living Come take a look at this beautiful 4-bedroom, 2-bathroom home in Benton, AR. With a spacious layout, modern finishes, and plenty of storage, this home offers the comfort, functionality, and convenience you've been looking for. Open Living & Modern Features Enjoy luxury vinyl plank flooring throughout and a thoughtfully designed layout that makes everyday living easy. The fully equipped kitchen provides everything you need, while the open living areas create a welcoming space to relax, gather, and entertain. The optional dining area adds flexibility, giving you room for everyday meals, family dinners, or hosting guests. Step outside to the welcoming front porch, the perfect spot to enjoy your morning coffee or unwind at the end of the day. Spacious Primary Suite & Additional Bedrooms The spacious primary suite features a private bathroom and walk-in closet, creating a comfortable retreat at the end of the day. Three additional bedrooms are located on the opposite side of the home, each offering generous closet space and convenient access to the second full bathroom. Whether you need space for family, guests, a home office, or extra storage, this layout provides plenty of flexibility. Everyday Convenience A dedicated laundry room with washer and dryer connections adds convenience and helps keep household tasks organized. Pet-Friendly Living Your furry family members are welcome, too. Please visit our website for complete details regarding our pet policy and applicable fees. Flexible Move-In Options Security deposit payment plans are available to help make your move easier and more accessible. Take a Virtual Tour Schedule Your Self-Guided Tour Today Ready to see it for yourself? Beware of Leasing Fraud Protect yourself from rental scams. If you believe someone may be attempting to rent this home fraudulently or have questions regarding leasing fraud, please contact us directly. Move-in ready, spacious, and waiting for you. Schedule your tour today and see what makes this Benton home stand out.
This property is not currently displayed as for sale or rent on Zillow. This may be different from what's on other websites or public sources.