Skip main navigation
Sold for $2,698,000
  • $2,698,000

    3264 Valley Square Ln, San Jose, CA 95117

    5beds
    2,948sqft
    Single Family Residence, Residential
    Built in 2025
    6,660 Square Feet Lot
    $2,663,900 Zestimate®
    $915/sqft
    $7,757 Estimated rent

    Home value

    $2,663,900

    $2.45M - $2.90M

    $7,757/mo

    Zestimate® history
    Loading
    Loading...

    Owner options

    List your home for rent

    $7,757/mo

    Rent Zestimate®

    Find your next renter with Zillow Rental Manager. Plus, with online applications, you can quickly screen prospective tenants – for free.

    Learn more

    $7,757/mo

    Rent Zestimate®

    Refinance and save

    $17,251/mo

    Est. payment

    Refinancing to a lower rate could help reduce your monthly payments and save thousands over the life of the loan.

    See today's rates

    $17,251/mo

    Est. payment

    Explore your selling options

    Work with a Zillow partner agent

    Leverage their expertise and Zillow's premium Showcase listings to get your home seen by more buyers.

    Get started

    List with your own agent

    Get your home in front of millions of buyers by listing it on Zillow.

    Learn how to do it

    Sell it yourself

    Take full control of how buyers see your home on Zillow by listing For Sale by Owner (FSBO).

    List your home

    What's special

    Private yardOversized islandContemporary cabinetrySleek modern finishesQuality materialsSerene primary suiteAttached garage
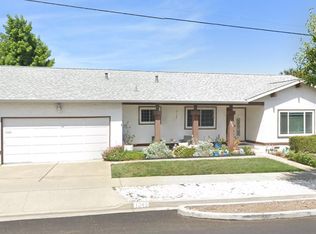
    Welcome to 3264 Valley Square, set in the highly sought-after Winchester neighborhood, a community known for its tree-lined streets, vibrant parks, and an unmistakable sense of connection. Here, neighbors actually know each other, kids play outside, and weekend strolls to local cafés, boutiques, and greenbelts feel like a defining part of the lifestyle. It's a pocket of modern Silicon Valley living with a warm, timeless residential feel. This Veev-built home elevates that lifestyle with thoughtful design, precision craftsmanship, and technology-forward comfort. Inside, you'll find bright open living spaces, sleek modern finishes, and a seamless flow ideal for both relaxing and entertaining. The kitchen anchors the main level with contemporary cabinetry, an oversized island, integrated appliances, and smart storage. Upstairs, the serene primary suite offers a spa-inspired bath and generous closet space, joined by additional well-sized bedrooms and family room. Energy-efficient systems, quality materials, and Veev's signature attention to detail create a home that's as durable as it is beautiful. A private yard and attached garage complete this exceptional residence in one of the area's most beloved neighborhoods.

    Zillow last checked:

    Listing updated:

    Listed by:

    Vickie Burgess 01862208 650-739-5764,

    Realsmart Properties 650-363-2808,

    Bryan Jacobs 01129660 650-363-2808,

    Realsmart Properties

    Bought with:

    Sherdin Betbabasi, 01850802

    Coldwell Banker Realty

    Source: MLSListings Inc,MLS#: ML82027618MLS Logo

    Facts & features

    Interior

    Bedrooms & bathrooms
    • Bedrooms: 5
    • Bathrooms: 4
    • Full bathrooms: 3
    • 1/2 bathrooms: 1
    Bedroom
    • Features: GroundFloorBedroom, WalkinCloset
    Bathroom
    • Features: DoubleSinks, PrimaryStallShowers, ShoweroverTub1, StallShower2plus, FullonGroundFloor, HalfonGroundFloor
    Dining room
    • Features: DiningAreainLivingRoom
    Family room
    • Features: NoFamilyRoom
    Kitchen
    • Features: Countertop_SolidSurfceCorian, Island, Pantry
    Heating
    • Individual Room Controls
    Cooling
    • Wall/Window Unit(s)
    Appliances
    • Included: Dishwasher, Disposal, Microwave, Built In Oven, Refrigerator, Wine Refrigerator
    • Laundry: Upper Floor, Inside
    Features
    • Walk-In Closet(s)
    Interior area
    • Total structure area: 2,948
    • Total interior livable area: 2,948 sqft

    Property

    Parking
    • Total spaces: 2
    • Parking features: Attached
    • Attached garage spaces: 2
    Features
    • Stories: 1
    • Exterior features: Back Yard, Fenced
    Lot
    • Size: 6,660 sqft
    Details
    • Parcel number: 29903069
    • Zoning: R1
    • Special conditions: Standard

    Construction

    Type & style
    • Home type: SingleFamily
    • Property subtype: Single Family Residence, Residential
    Materials
    • Foundation: Other
    • Roof: Other
    Condition
    • New construction: Yes
    • Year built: 2025

    Utilities & green energy

    • Gas: PublicUtilities
    • Sewer: Public Sewer
    • Water: Public
    • Utilities for property: Public Utilities, Water Public

    Community & neighborhood

    Location
    • Region: San Jose

    Other

    Other facts
    • Listing agreement: ExclusiveRightToSell

    Price history

    DateEventPrice
    12/23/2025Sold$2,698,000$915/sqft
    Source: MLSListings Inc #ML82027618 Report a problem
    11/18/2025Pending sale$2,698,000$915/sqft
    Source: MLSListings Inc #ML82027618 Report a problem
    11/14/2025Listed for sale$2,698,000$915/sqft
    Source: MLSListings Inc #ML82027618 Report a problem

    Public tax history

    Tax history is unavailable.

    Neighborhood: West San Jose

    Nearby schools

    GreatSchools rating
    Schools provided by the listing agent
    • Elementary: GeorgeCPayneElementary
    • Middle: MorelandMiddle
    • High: ProspectHigh
    • District: MorelandElementary

    Source: MLSListings Inc. This data may not be complete. We recommend contacting the local school district to confirm school assignments for this home.

    Get a cash offer in 3 minutes
    Find out how much your home could sell for in as little as 3 minutes with a no-obligation cash offer.
    Estimated market value
    $2,663,900
    Get a cash offer in 3 minutes
    Find out how much your home could sell for in as little as 3 minutes with a no-obligation cash offer.
    Estimated market value
    $2,663,900