Experience Romanelli & Hughes custom luxury at 3264 Wolf Ridge Dr, a stunning 3,452-square-foot home located in Dublin, Ohio's prestigious Ravello neighborhood. Situated just five minutes from the dining and entertainment of Bridge Park, this property offers an effortless main-level-living floor plan layered with striking carpentry. Step inside to discover a light-filled, open-concept layout featuring wide-plank wood floors, 12-foot beamed ceilings, an executive office, and a Great Room anchored by a modern electric fireplace. The gourmet chef's kitchen is a true showpiece, boasting maintenance-free luxury quartz countertops with elegant marble veining, Amish-built wood cabinetry, high-end stainless-steel appliances, and a fully equipped butler's pantry. Seamless indoor-outdoor living is achieved just off the dining area, where an automated screen instantly converts the covered porch into a private screened-in retreat leading directly to a custom paver patio. The primary floor hosts two highly convenient bedrooms, highlighted by a private owner's suite complete with a soaking tub, zero-entry shower, and a custom walk-in closet. A second main-level bedroom suite, a dedicated mudroom, and a laundry room add ultimate daily efficiency. Downstairs, the expansive finished basement is built for entertaining with a recreation area, home gym, designer bar, and a third bedroom suite perfect for overnight guests. Experience elegance, comfort, and convenience--and enjoy the journey to your next chapter!
Contingent
$1,324,900
3264 Wolf Ridge Dr, Dublin, OH 43017
3beds
3,452sqft
Single Family Residence
Built in 2024
9,583 Square Feet Lot
$1,281,200 Zestimate®
$384/sqft
$375/mo HOA
What's special
Main-level-living floor planHome gymExecutive officeDedicated mudroomCustom paver patioLight-filled open-concept layoutDesigner bar
- 53 days
- 466
- 14
Zillow last checked:
Listing updated:
Listed by:
Susan Wainfor 614-850-4663,
Coldwell Banker Realty
Source: Columbus and Central Ohio Regional MLS ,MLS#: 226027691
Facts & features
Interior
Bedrooms & bathrooms
- Bedrooms: 3
- Bathrooms: 4
- Full bathrooms: 3
- 1/2 bathrooms: 1
- Main level bedrooms: 2
Heating
- Forced Air
Cooling
- Central Air
Appliances
- Included: Dishwasher, Gas Range, Microwave, Refrigerator
Features
- Flooring: Wood, Carpet, Ceramic/Porcelain
- Windows: Insulated Windows
- Basement: Full
- Number of fireplaces: 1
- Fireplace features: Decorative
- Common walls with other units/homes: No Common Walls
Interior area
- Total structure area: 2,452
- Total interior livable area: 3,452 sqft
Property
Parking
- Total spaces: 2
- Parking features: Garage Door Opener, Attached
- Garage spaces: 2
Features
- Levels: One
- Patio & porch: Patio
Lot
- Size: 9,583 Square Feet
Details
- Parcel number: 212001415
Construction
Type & style
- Home type: SingleFamily
- Property subtype: Single Family Residence
Condition
- New construction: No
- Year built: 2024
Utilities & green energy
- Sewer: Public Sewer
- Water: Public
Community & HOA
Community
- Subdivision: Ravello
HOA
- Has HOA: Yes
- Services included: Maintenance Grounds, Snow Removal
- HOA fee: $375 monthly
Location
- Region: Dublin
Financial & listing details
- Price per square foot: $384/sqft
- Annual tax amount: $25,987
- Date on market: 7/23/2026
Estimated market value
$1,281,200
$1.22M - $1.35M
$3,732/mo
Price history
| Date | Event | Price |
|---|---|---|
| 8/27/2026 | Contingent | $1,324,900$384/sqft |
Source:  Columbus and Central Ohio Regional MLS #226027691 Report a problem Columbus and Central Ohio Regional MLS #226027691 Report a problem | ||
| 7/23/2026 | Listed for sale | $1,324,900$384/sqft |
Source: Columbus and Central Ohio Regional MLS #226027691 Report a problem | ||
Public tax history
Tax history is unavailable.
Monthly payment
Est. payment
Payment breakdown
Explore the cost of this home by adjusting the details. Changes won't be saved.Climate risks
Neighborhood: 43017
Similar homes
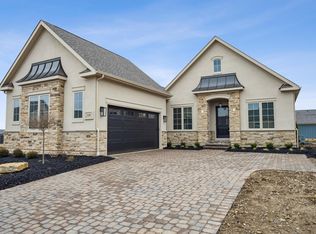
- $1,500,0003 bd4 ba3.2k sqft4966 Pesaro Way, Dublin, OH 43017For Sale
 MLS ID #226032476, Shelley Kilgore, RE/MAX Partners. Columbus and Central Ohio Regional MLS
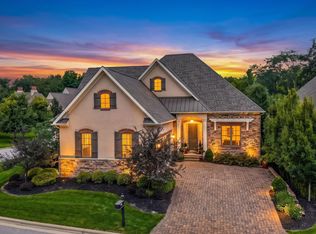
 - $950,0005 bd5 ba4.6k sqft4766 Donegal Cliffs Dr, Dublin, OH 43017For Sale
 MLS ID #226034329, Paul J George, Keller Williams Greater Cols. Columbus and Central Ohio Regional MLS
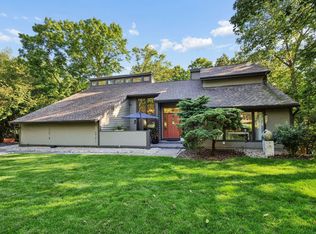
 - $749,9002 bd4 ba3.1k sqft3298 Welsh Abbey Rd, Dublin, OH 43017For Sale
 MLS ID #226034579, Seth J Janitzki, Cam Taylor Co. Ltd., Realtors. Columbus and Central Ohio Regional MLS
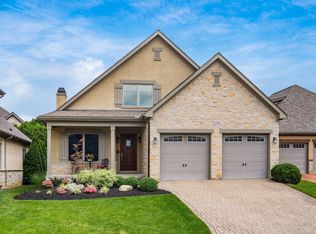
 - $899,0004 bd4 ba4k sqft4988 Galway Dr, Dublin, OH 43017For Sale
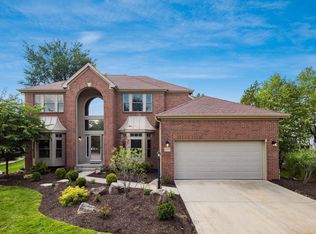 MLS ID #226029458, Katherine Niccolini, Keller Williams Consultants. Columbus and Central Ohio Regional MLS
 - $985,0004 bd5 ba4.9k sqft8347 Amberleigh Way, Dublin, OH 43017For SaleMLS ID #226023939, Joni Orders, AshMoore Real Estate, LLC. Columbus and Central Ohio Regional MLS
- $1,299,0003 bd4 ba2.9k sqft3844 Amity Rd, Hilliard, OH 43026For SaleMLS ID #226012033, Sam Cooper, Howard Hanna Real Estate Svcs. Columbus and Central Ohio Regional MLS
- $1,189,0003 bd3 ba3.8k sqft3472 Westbrook Pl, Lewis Center, OH 43035For SaleMLS ID #226030890, J. Gregory Hart, Hart Real Estate Agency LLC. Columbus and Central Ohio Regional MLS
- $1,129,0004 bd4 ba3.1k sqft6743 Hamlet Ct, Dublin, OH 43017For SaleMLS ID #226014147, Jon F Kirk, RE/MAX Premier Choice. Columbus and Central Ohio Regional MLS
- $1,269,0006 bd4 ba4.6k sqft1560 Carriage Rd, Powell, OH 43065For SaleMLS ID #226030677, Megan McLaughlin, NextHome Experience. Columbus and Central Ohio Regional MLS
- $1,299,0003 bd4 ba3.8k sqft7940 Genova Dr, Galena, OH 43021For SaleMLS ID #226030484, Sandy L Raines, The Raines Group, Inc.. Columbus and Central Ohio Regional MLS
- $899,9003 bd4 ba2.5k sqft6672 Mooney St #H1-16, Dublin, OH 43017For SaleMLS ID #226033072, Ryan J Ruehle, EXP Realty, LLC. Columbus and Central Ohio Regional MLS
- $1,075,0005 bd5 ba4.5k sqft7165 Emmet Row Ln, Dublin, OH 43017For SaleMLS ID #226011092, Robert P Clawson, RE/MAX Revealty. Columbus and Central Ohio Regional MLS
- $1,199,0003 bd4 ba4.4k sqft4111 Curve Rd, Delaware, OH 43015For SaleMLS ID #226026761, Christine Jane Lorek, Keller Williams Greater Cols. Columbus and Central Ohio Regional MLS
- $1,195,0005 bd4 ba3.4k sqft4916 Olentangy River Rd, Delaware, OH 43015For SaleMLS ID #226003227, Kathryn K Becker, Coldwell Banker Realty. Columbus and Central Ohio Regional MLS
- $825,0005 bd4 ba4k sqft3663 Goldenrod St, Hilliard, OH 43026For SaleMLS ID #226034431, Brian A Stokes, Coldwell Banker Realty. Columbus and Central Ohio Regional MLS
- $735,0005 bd4 ba4.1k sqft2393 Cove Point Ct, Powell, OH 43065For SaleMLS ID #226034088, Andrew W Robinson, Real of Ohio . Columbus and Central Ohio Regional MLS
- $847,5003 bd3 ba3.6k sqft893 Singing Hills Ln, Columbus, OH 43235For SaleMLS ID #226029320, Angel R Perez, Coldwell Banker Realty. Columbus and Central Ohio Regional MLS
- $1,199,0003 bd4 ba3.4k sqft150 Barrington Pl, Powell, OH 43065New ConstructionMLS ID #226019330, Tera Barker, Century 21 Excellence Realty. Columbus and Central Ohio Regional MLS
- $819,9005 bd4 ba3.9k sqft1117 Limberlost Ct, Columbus, OH 43235For SaleMLS ID #226033297, Laurel Palmer, Keller Williams Capital Ptnrs. Columbus and Central Ohio Regional MLS
