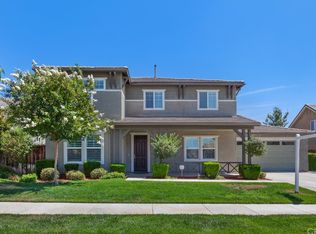
Spacious 5 Bedroom Home with Pool and Outdoor Entertaining Space
This well maintained 5 bedroom, 4 bathroom residence offers a functional layout and versatile living spaces. One of the upstairs bedrooms is currently configured as a craft/sewing room, and the upstairs hallway includes a convenient built-in office space with two desks.
The main floor features a bedroom and full bathroom, ideal for guests or multi-generational living. A large formal dining area provides plenty of space for entertaining. The kitchen includes an over sized island and generous cabinetry, offering ample prep and storage space.
The 4 car garage features a pull-down ladder for access to a spacious attic storage area.
The backyard is designed for entertainment and relaxation, featuring a solar-heated pool, above-ground spa, gas fire pit, shuffleboard area, and lighted fountain. The yard includes a variety of fruit trees, such as apple, orange, apricot, and a grapevine over a trellis.
Additional features include central A/C, a whole house fan, and solar panels (power purchase agreement.)
This home reflects careful maintenance and is situated in a peaceful neighborhood, close to schools, parks, and local amenities.
Sold for $820,000
Listed by: Keller Williams Realty • Susan Billings • Contact: 760-622-7862
Bought with: USA Financial Consultants Inc
$820,000
32640 Juniper Berry Dr, Winchester, CA 92596
5beds
3,912sqft
Single Family Residence
Built in 2006
7,841 Square Feet Lot
$828,100 Zestimate®
$210/sqft
$4,601 Estimated rent
Home value
$828,100
$745,000 - $919,000
$4,601/mo
Zestimate® history
Owner options
List your home for rent
$4,601/mo
Rent Zestimate®
Find your next renter with Zillow Rental Manager. Plus, with online applications, you can quickly screen prospective tenants – for free.
$4,601/mo
Rent Zestimate®
Refinance and save
$5,302/mo
Est. payment
Refinancing to a lower rate could help reduce your monthly payments and save thousands over the life of the loan.
$5,302/mo
Est. payment
Explore your selling options
Work with a Zillow partner agent
Leverage their expertise and Zillow's premium Showcase listings to get your home seen by more buyers.
Get startedList with your own agent
Get your home in front of millions of buyers by listing it on Zillow.
Learn how to do itSell it yourself
Take full control of how buyers see your home on Zillow by listing For Sale by Owner (FSBO).
List your homeWhat's special
Solar-heated poolFruit treesOversized islandLighted fountainBuilt-in office spaceWhole house fanAbove-ground spa
Zillow last checked:
Listing updated:
Listed by:
Susan Billings DRE #02049096 760-622-7862,
Keller Williams Realty
Bought with:
Jose Flores, DRE #02045380
USA Financial Consultants Inc
Source: CRMLS,MLS#: ND25086136 Originating MLS: California Regional MLS
Originating MLS: California Regional MLSFacts & features
Interior
Bedrooms & bathrooms
- Bedrooms: 5
- Bathrooms: 4
- Full bathrooms: 4
- Main level bathrooms: 1
- Main level bedrooms: 1
Rooms
- Room types: Bathroom, Bedroom, Family Room, Laundry, Living Room, Primary Bedroom, Office, Other, Pantry, Dining Room
Primary bedroom
- Features: Primary Suite
Bedroom
- Features: Bedroom on Main Level
Bathroom
- Features: Bathtub, Dual Sinks, Enclosed Toilet, Full Bath on Main Level, Solid Surface Counters, Separate Shower, Tub Shower
Bathroom
- Features: Jack and Jill Bath
Family room
- Features: Separate Family Room
Kitchen
- Features: Granite Counters, Kitchen Island, Pots & Pan Drawers, Utility Sink, Walk-In Pantry
Other
- Features: Walk-In Closet(s)
Pantry
- Features: Walk-In Pantry
Heating
- Central, Solar
Cooling
- Central Air, Whole House Fan
Appliances
- Included: 6 Burner Stove, Built-In Range, Convection Oven, Double Oven, Dishwasher, Disposal, Gas Range, Gas Water Heater, Microwave, Water To Refrigerator
- Laundry: Laundry Room
Features
- Breakfast Bar, Ceiling Fan(s), Crown Molding, Separate/Formal Dining Room, Granite Counters, Open Floorplan, Pantry, Solid Surface Counters, Bedroom on Main Level, Jack and Jill Bath, Primary Suite, Walk-In Pantry, Walk-In Closet(s)
- Flooring: Carpet, Tile
- Doors: French Doors, Insulated Doors
- Windows: Double Pane Windows, Plantation Shutters
- Has fireplace: Yes
- Fireplace features: Family Room
- Common walls with other units/homes: No Common Walls
Interior area
- Total interior livable area: 3,912 sqft
Property
Parking
- Total spaces: 4
- Parking features: Boat, Concrete, Driveway, Garage Faces Front, Garage, RV Access/Parking, Tandem
- Attached garage spaces: 4
Accessibility
- Accessibility features: None
Features
- Levels: Two
- Stories: 2
- Entry location: Front Door
- Patio & porch: Front Porch, Patio, Porch
- Exterior features: Awning(s), Rain Gutters, Fire Pit
- Has private pool: Yes
- Pool features: In Ground, Private, Solar Heat
- Has spa: Yes
- Spa features: Above Ground
- Fencing: Wood
- Has view: Yes
- View description: None
Lot
- Size: 7,841 Square Feet
- Features: Drip Irrigation/Bubblers, Front Yard, Sprinklers In Rear, Sprinklers In Front, Lawn, Landscaped, Street Level
Details
- Parcel number: 964512008
- Special conditions: Standard
Construction
Type & style
- Home type: SingleFamily
- Architectural style: French Provincial
- Property subtype: Single Family Residence
Materials
- Concrete, Stucco
- Foundation: Slab
- Roof: Concrete,Tile
Condition
- New construction: No
- Year built: 2006
Utilities & green energy
- Electric: 220 Volts For Spa
- Sewer: Public Sewer
- Water: Public
- Utilities for property: Electricity Available, Natural Gas Available
Community & HOA
Community
- Features: Park, Storm Drain(s), Street Lights, Sidewalks
- Security: Prewired, Security System, Smoke Detector(s)
Location
- Region: Winchester
Financial & listing details
- Price per square foot: $210/sqft
- Tax assessed value: $810,295
- Annual tax amount: $10,450
- Date on market: 4/18/2025
- Cumulative days on market: 270 days
- Listing terms: Cash,Cash to New Loan,Conventional,FHA,VA Loan
- Inclusions: Solar, Hot Tub, Water Softener System
- Road surface type: Paved
Price history
| Date | Event | Price |
|---|---|---|
| 6/25/2025 | Listed for sale | $815,000-0.6%$208/sqft |
Source:  SDMLS #ND25085981 Report a problem SDMLS #ND25085981 Report a problem | ||
| 6/3/2025 | Sold | $820,000+0.6%$210/sqft |
Source:  CRMLS #ND25086136 Report a problem CRMLS #ND25086136 Report a problem | ||
| 5/30/2025 | Pending sale | $815,000$208/sqft |
Source: CRMLS #ND25086136 Report a problem | ||
| 5/1/2025 | Price change | $815,000-1.2%$208/sqft |
Source: CRMLS #ND25086136 Report a problem | ||
| 4/19/2025 | Price change | $825,000-0.4%$211/sqft |
Source: CRMLS #ND25086136 Report a problem | ||
| 11/13/2024 | Listed for sale | $828,000+48.9%$212/sqft |
Source: CRMLS #ND24232687 Report a problem | ||
| 4/12/2006 | Sold | $556,000$142/sqft |
Source: Public Record Report a problem | ||
Public tax history
| Year | Property taxes | Tax assessment |
|---|---|---|
| 2025 | $10,450 +0.3% | $810,295 +2% |
| 2024 | $10,416 +4.3% | $794,407 +6.7% |
| 2023 | $9,990 +7.6% | $744,374 +10% |
| 2022 | $9,283 +13.3% | $676,703 +18% |
| 2021 | $8,197 +10.2% | $573,478 +12% |
| 2020 | $7,439 +3.5% | $512,033 +3% |
| 2019 | $7,184 +4.5% | $497,120 +4% |
| 2018 | $6,872 +0.1% | $478,000 +0.4% |
| 2017 | $6,864 | $476,000 |
| 2016 | $6,864 +4.3% | $476,000 +5.5% |
| 2015 | $6,583 +2% | $451,000 +1.6% |
| 2014 | $6,454 | $444,000 +27.6% |
| 2013 | -- | $348,000 +6.7% |
| 2012 | -- | $326,000 +0.3% |
| 2011 | -- | $325,000 +13.2% |
| 2010 | -- | $287,000 -18.2% |
| 2009 | -- | $351,000 -22.3% |
| 2008 | -- | $452,000 -20.3% |
| 2007 | -- | $567,120 +130.7% |
| 2006 | -- | $245,800 |
Find assessor info on the county website
Neighborhood: 92596
Nearby homes
- $803,6005 bd4 ba3.6k sqft32656 Juniper Berry Dr, Winchester, CA 92596Off Market
- $778,3004 bd4 ba3.9k sqft32653 Juniper Berry Dr, Winchester, CA 92596Off Market
- $770,8004 bd3 ba3.6k sqft32669 Juniper Berry Dr, Winchester, CA 92596Off Market
- $838,2004 bd4 ba3.9k sqft32672 Juniper Berry Dr, Winchester, CA 92596Off Market
- $844,6004 bd4 ba3.6k sqft32637 Juniper Berry Dr, Winchester, CA 92596Off Market
- $808,2005 bd4 ba4k sqft32685 Juniper Berry Dr, Winchester, CA 92596Off Market
- $716,4004 bd2 ba3k sqft32688 Juniper Berry Dr, Winchester, CA 92596Off Market
- $827,7005 bd4 ba4k sqft32624 Juniper Berry Dr, Winchester, CA 92596Off Market
Nearby schools
GreatSchools rating
- 9/10French Valley Elementary SchoolGrades: K-5Distance: 0.4 mi
- 8/10Bella Vista Middle SchoolGrades: 6-8Distance: 2.2 mi
- 9/10Chaparral High SchoolGrades: 9-12Distance: 5 mi
Get a cash offer in 3 minutes
Find out how much your home could sell for in as little as 3 minutes with a no-obligation cash offer.
Estimated market value
$828,100
Get a cash offer in 3 minutes
Find out how much your home could sell for in as little as 3 minutes with a no-obligation cash offer.
Estimated market value
$828,100
- California
- Riverside County
- Winchester
- 92596
- 32640 Juniper Berry Dr
Nearby cities
Nearby zip codes
Other Winchester Topics
