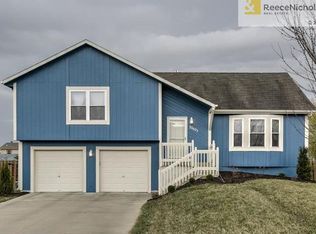
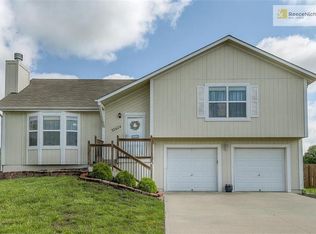
Welcome to this inviting front/back split in Gardner’s St. Johns Trace! This 4-bedroom, 2.5-bath home offers 1,395 finished square feet with a functional layout, vaulted ceilings, and a cozy gas fireplace in the living room. The kitchen/dining combo features luxury vinyl flooring and easy access to the deck, making everyday living and entertaining simple. The primary suite includes a double vanity and shower, with two additional bedrooms on the same level. The walk-out lower level adds a 4th bedroom, half bath, laundry space, and extra flexibility for an office, guest space, hobby room, or additional living area. Outside, enjoy a level city lot with a wood privacy fence, deck, patio, and attached 2-car garage. No HOA and a convenient Gardner location make this one a must-see!
Sold
Zillow last checked:
Listing updated:
Bought with:
Ed Salinas, SP00219459
RE/MAX State Line
Source: Heartland MLS as distributed by MLS GRID,MLS#: 2629353
Price history
| Date | Event | Price |
|---|---|---|
| 9/3/2026 | Sold | -- |
Source:  Heartland MLS as distributed by MLS GRID #2629353 Report a problem Heartland MLS as distributed by MLS GRID #2629353 Report a problem | ||
| 8/10/2026 | Pending sale | $310,000$222/sqft |
Source: Heartland MLS as distributed by MLS GRID #2629353 Report a problem | ||
| 7/9/2026 | Listed for sale | $310,000+51.2%$222/sqft |
Source: Heartland MLS as distributed by MLS GRID #2629353 Report a problem | ||
| 11/14/2019 | Sold | -- |
Source: Agent Provided Report a problem | ||
| 10/16/2019 | Pending sale | $205,000$147/sqft |
Source: Wingman Realty LLC #2189755 Report a problem | ||
| 10/1/2019 | Price change | $205,000-4.7%$147/sqft |
Source: Wingman Realty LLC #2189755 Report a problem | ||
| 9/20/2019 | Listed for sale | $215,000+53.6%$154/sqft |
Source: Wingman Realty LLC #2189755 Report a problem | ||
| 3/15/2009 | Listing removed | $140,000$100/sqft |
Source: NCI #1510726 Report a problem | ||
| 12/26/2008 | Listed for sale | $140,000$100/sqft |
Source: NCI #1510726 Report a problem | ||
Get a cash offer in 3 minutes
Find out how much your home could sell for in as little as 3 minutes with a no-obligation cash offer.
Estimated market value
$310,700
