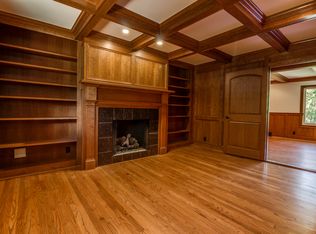
Welcome to 32644 Colony Hill Drive, an exceptional opportunity to own a spacious ranch in the heart of one of Franklin’s most desirable neighborhoods, La Mesa. Nestled on a beautifully landscaped, wooded 0.64-acre lot, this home offers a serene and private setting with lush gardens and vibrant flowers that enhance its outstanding curb appeal. Inside, you’ll find over 2,100 square feet of comfortable living space featuring three bedrooms, two full bathrooms, and a flowing floor plan perfect for both everyday living and entertaining. The home showcases two inviting fireplaces, one in the formal living room and another in the cozy family room, adding warmth and charm throughout. The kitchen is conveniently located adjacent to the dining area and is ideal for hosting gatherings. Step outside to a tranquil backyard retreat surrounded by mature trees, perfect for relaxing or entertaining in complete privacy. The property also features a two-car attached garage and a whole-house gas generator for peace of mind. Located within the highly acclaimed Birmingham School District (West Maple Elementary School, Berkshire Middle School, and Groves High School), this property blends comfort, convenience, and natural beauty in one of Metro Detroit’s most coveted communities with close proximity to the prestigious Franklin Hills Country Club. Don’t miss your chance to experience the charm and lifestyle of Franklin. Disclaimer: Please note that the video tour is a 3-D virtual walkthrough and may include fixtures, colors, or design elements that differ from the home’s current condition. Additionally, select interior photos have been virtually staged to help illustrate the home’s potential.
Sold for $518,500
$518,500
32644 Colony Hill Dr, Franklin, MI 48025
3beds
2,114sqft
Single Family Residence
Built in 1940
0.64 Acres Lot
$532,000 Zestimate®
$245/sqft
$3,028 Estimated rent
Home value
$532,000
$495,000 - $569,000
$3,028/mo
Zestimate® history
Owner options
List your home for rent
$3,028/mo
Rent Zestimate®
Find your next renter with Zillow Rental Manager. Plus, with online applications, you can quickly screen prospective tenants – for free.
$3,028/mo
Rent Zestimate®
Refinance and save
$3,443/mo
Est. payment
Refinancing to a lower rate could help reduce your monthly payments and save thousands over the life of the loan.
$3,443/mo
Est. payment
Explore your selling options
Work with a Zillow partner agent
Leverage their expertise and Zillow's premium Showcase listings to get your home seen by more buyers.
Get startedList with your own agent
Get your home in front of millions of buyers by listing it on Zillow.
Learn how to do itSell it yourself
Take full control of how buyers see your home on Zillow by listing For Sale by Owner (FSBO).
List your homeWhat's special
Zillow last checked:
Listing updated:
Listed by:
Jeff Duneske 248-939-9393,
Keller Williams Advantage Northville
Bought with:
Lillian Flechsig, 6501457299
Signature Sotheby's International Realty Bham
Source: Realcomp II,MLS#: 20251002786
Facts & features
Interior
Bedrooms & bathrooms
- Bedrooms: 3
- Bathrooms: 2
- Full bathrooms: 2
Primary bedroom
- Level: Entry
- Area: 182
- Dimensions: 14 X 13
Bedroom
- Level: Entry
- Area: 117
- Dimensions: 13 X 9
Bedroom
- Level: Second
- Area: 132
- Dimensions: 11 X 12
Other
- Level: Entry
- Area: 40
- Dimensions: 8 X 5
Other
- Level: Second
- Area: 80
- Dimensions: 10 X 8
Other
- Level: Entry
- Area: 36
- Dimensions: 6 X 6
Dining room
- Level: Entry
- Area: 130
- Dimensions: 10 X 13
Family room
- Level: Entry
- Area: 390
- Dimensions: 26 X 15
Kitchen
- Level: Entry
- Area: 80
- Dimensions: 10 X 8
Living room
- Level: Entry
- Area: 576
- Dimensions: 24 X 24
Loft
- Level: Second
- Area: 338
- Dimensions: 26 X 13
Heating
- Forced Air, Natural Gas
Cooling
- Ceiling Fans, Central Air
Appliances
- Included: Dishwasher, Dryer, Free Standing Electric Range, Free Standing Refrigerator, Washer
Features
- Basement: Partial,Unfinished
- Has fireplace: Yes
- Fireplace features: Family Room, Living Room
Interior area
- Total interior livable area: 2,114 sqft
- Finished area above ground: 2,114
Property
Parking
- Parking features: Two Car Garage, Attached, Direct Access, Electricityin Garage, Garage Door Opener, Garage Faces Side
- Has attached garage: Yes
Features
- Levels: One
- Stories: 1
- Entry location: GroundLevelwSteps
- Patio & porch: Porch
- Exterior features: Lighting
- Pool features: None
Lot
- Size: 0.64 Acres
- Dimensions: 112.5 x 246.62
- Features: Sprinklers
Details
- Parcel number: 2406106004
- Special conditions: Short Sale No,Standard
Construction
Type & style
- Home type: SingleFamily
- Architectural style: Cape Cod
- Property subtype: Single Family Residence
Materials
- Brick Veneer
- Foundation: Basement, Poured
- Roof: Asphalt
Condition
- New construction: No
- Year built: 1940
Utilities & green energy
- Sewer: Public Sewer
- Water: Well
Community & HOA
Community
- Subdivision: LA MESA
HOA
- Has HOA: No
Location
- Region: Franklin
Financial & listing details
- Price per square foot: $245/sqft
- Tax assessed value: $201,950
- Date on market: 6/6/2025
- Cumulative days on market: 12 days
- Listing agreement: Exclusive Right To Sell
- Listing terms: Cash,Conventional,FHA,Va Loan
Price history
| Date | Event | Price |
|---|---|---|
| 7/17/2025 | Sold | $518,500-5.7%$245/sqft |
Source:  Realcomp II #20251002786 Report a problem Realcomp II #20251002786 Report a problem | ||
| 6/30/2025 | Pending sale | $550,000$260/sqft |
Source: Realcomp II #20251002786 Report a problem | ||
| 6/6/2025 | Listed for sale | $550,000$260/sqft |
Source: Realcomp II #20251002786 Report a problem | ||
Public tax history
| Year | Property taxes | Tax assessment |
|---|---|---|
| 2025 | -- | $208,630 +3.3% |
| 2024 | -- | $201,950 |
| 2023 | -- | -- |
| 2022 | -- | -- |
| 2021 | -- | -- |
| 2020 | -- | -- |
| 2019 | $3,762 -0.5% | $149,520 +9.4% |
| 2018 | $3,781 -13.4% | $136,620 |
| 2017 | $4,367 | $136,620 +6.9% |
| 2016 | $4,367 | $127,790 +6.9% |
| 2015 | -- | $119,580 +8.5% |
| 2014 | -- | $110,260 +20.7% |
| 2011 | -- | $91,340 -10.4% |
| 2010 | $3,707 -16% | $101,890 -21.1% |
| 2009 | $4,415 +91.4% | $129,110 -52.7% |
| 2005 | $2,306 | $272,810 +86.3% |
| 2003 | -- | $146,460 +8.8% |
| 2002 | -- | $134,580 +28.4% |
| 2001 | $4,055 +8.1% | $104,800 +3.2% |
| 2000 | $3,750 | $101,560 |
Find assessor info on the county website
Neighborhood: 48025
Nearby homes
- $1,037,1003 bd4 ba3.6k sqft32616 Colony Hill Dr, Franklin, MI 48025Off Market
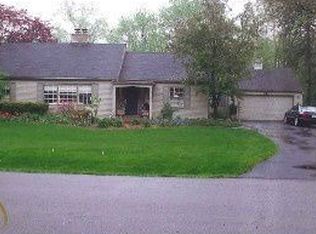
- $683,8003 bd3 ba2.4k sqft32660 Colony Hill Dr, Franklin, MI 48025Off Market
- $753,7004 bd3 ba3k sqft32643 Colony Hill Dr, Franklin, MI 48025Off Market
- $512,9005 bd3 ba1.7k sqft32600 Colony Hill Dr, Franklin, MI 48025Off Market
- $1,386,6004 bd4 ba3.7k sqft32665 Colony Hill Dr, Franklin, MI 48025Off Market
- $571,2004 bd2 ba2.5k sqft32690 Colony Hill Dr, Franklin, MI 48025Off Market
- $500,2003 bd1 ba1.6k sqft27140 Gardenway Rd, Franklin, MI 48025Off Market
- $1,519,9003 bd3 ba2.6k sqft26875 Irving Rd, Franklin, MI 48025Off Market
Nearby schools
GreatSchools rating
- 9/10West Maple Elementary SchoolGrades: K-5Distance: 1.4 mi
- 9/10Berkshire Middle SchoolGrades: 6-8Distance: 2.9 mi
- 8/10Wylie E. Groves High SchoolGrades: 9-12Distance: 3.7 mi
Get a cash offer in 3 minutes
Find out how much your home could sell for in as little as 3 minutes with a no-obligation cash offer.
Estimated market value
$532,000
Get a cash offer in 3 minutes
Find out how much your home could sell for in as little as 3 minutes with a no-obligation cash offer.
Estimated market value
$532,000
- Michigan
- Oakland County
- Franklin
- 48025
- 32644 Colony Hill Dr
Nearby cities
Nearby zip codes
Other Franklin Topics
