Skip main navigation
Sold for $670,000
  • Listed by: Exit Alliance Realty • Shawn Sorensen • Contact: 951-505-9111
    Bought with: LPT Realty, Inc
    $670,000

    32646 Iris Ln, Wildomar, CA 92595

    4beds
    2,140sqft
    Single Family Residence
    Built in 2002
    7,841 Square Feet Lot
    $-- Zestimate®
    $313/sqft
    $3,364 Estimated rent

    Home value

    Not available

    Estimated sales range

    Not available

    $3,364/mo

    Zestimate® history
    Loading
    Loading...

    Owner options

    List your home for rent

    $3,364/mo

    Rent Zestimate®

    Find your next renter with Zillow Rental Manager. Plus, with online applications, you can quickly screen prospective tenants – for free.

    Learn more

    $3,364/mo

    Rent Zestimate®

    Refinance and save

    $4,354/mo

    Est. payment

    Refinancing to a lower rate could help reduce your monthly payments and save thousands over the life of the loan.

    See today's rates

    $4,354/mo

    Est. payment

    Explore your selling options

    Work with a Zillow partner agent

    Leverage their expertise and Zillow's premium Showcase listings to get your home seen by more buyers.

    Get started

    List with your own agent

    Get your home in front of millions of buyers by listing it on Zillow.

    Learn how to do it

    Sell it yourself

    Take full control of how buyers see your home on Zillow by listing For Sale by Owner (FSBO).

    List your home

    What's special

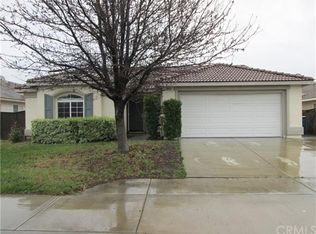
    Welcome to this beautifully renovated SINGLE-STORY home with TWO PRIMARY SUITES! Offering 4 bedrooms and 3 full bathrooms in total, this flexible floor plan includes two generously sized primary suites, each with its own private bathroom and thoughtfully positioned at opposite ends of the home. Add in no rear neighbors and a pool-sized backyard, and you will see what a gem this is! Step inside to a fresh, bright interior that has been thoughtfully updated throughout. New luxury 9” wide vinyl plank flooring flows through the home, complemented by fresh interior paint in soft, inviting neutral tones. The completely renovated kitchen features new cabinetry, large island, marble-look quartz countertops, and new appliances. All three bathrooms have been refreshed with new vanities, fixtures, and countertops. The DUAL PRIMARY SUITE layout is what really sets this home apart. One primary suite is located toward the front of the home, while the second is tucked away at the back of the home making this an ideal arrangement for multi-generational living, extended family, long-term guests, or anyone who simply appreciates having two private bedroom retreats under one roof. Two additional bedrooms and a third full bathroom complete the home's four-bedroom layout. Outside, the backyard has been transformed with new artificial turf, fresh landscaping with drip irrigation, mature trees, and a covered patio ready for outdoor dining and entertaining. With no rear neighbors and plenty of room to create your dream backyard, there's even space for a future pool. The front yard offers additional low-maintenance turf beneath mature trees, with existing sprinklers installed if you prefer a traditional lawn in the future. Fresh interior and exterior paint, extensive updates, low-maintenance landscaping, and a termite clearance make this home truly move-in ready. All that's missing is you!

    Zillow last checked:

    Listing updated:

    Listed by:

    Shawn Sorensen DRE #01348461 951-505-9111,

    Exit Alliance Realty,

    Caitlyn Deritis DRE #02032139 951-265-9982,

    Exit Alliance Realty

    Bought with:

    Brittany Nicola, DRE #02015368

    LPT Realty, Inc

    Source: CRMLS,MLS#: SW26176267MLS LogoOriginating MLS: California Regional MLS

    Facts & features

    Interior

    Bedrooms & bathrooms
    • Bedrooms: 4
    • Bathrooms: 3
    • Full bathrooms: 3
    • Main level bathrooms: 3
    • Main level bedrooms: 4
    Rooms
    • Room types: Family Room, Living Room, Primary Bedroom, Other
    Primary bedroom
    • Features: Multiple Primary Suites
    Primary bedroom
    • Features: Primary Suite
    Family room
    • Features: Separate Family Room
    Other
    • Features: Walk-In Closet(s)
    Heating
    • Central
    Cooling
    • Central Air
    Appliances
    • Laundry: Washer Hookup, Inside
    Features
    • Ceiling Fan(s), High Ceilings, Quartz Counters, Multiple Primary Suites, Primary Suite, Walk-In Closet(s)
    • Doors: Mirrored Closet Door(s), Sliding Doors
    • Windows: Plantation Shutters
    • Has fireplace: Yes
    • Fireplace features: Family Room
    • Common walls with other units/homes: No Common Walls
    Interior area
    • Total interior livable area: 2,140 sqft

    Property

    Parking
    • Total spaces: 2
    • Parking features: Garage - Attached
    • Attached garage spaces: 2
    Features
    • Levels: One
    • Stories: 1
    • Entry location: Front door
    • Patio & porch: Covered
    • Pool features: None
    • Spa features: None
    • Has view: Yes
    • View description: Hills, Neighborhood
    Lot
    • Size: 7,841 Square Feet
    • Features: Back Yard, Drip Irrigation/Bubblers, Street Level
    Details
    • Parcel number: 380311015
    • Special conditions: Standard

    Construction

    Type & style
    • Home type: SingleFamily
    • Property subtype: Single Family Residence
    Materials
    • Roof: Tile
    Condition
    • Termite Clearance,Turnkey
    • New construction: No
    • Year built: 2002

    Utilities & green energy

    • Sewer: Public Sewer
    • Water: Public

    Community & HOA

    Community
    • Features: Curbs, Park, Storm Drain(s), Street Lights, Sidewalks
    HOA
    • Has HOA: Yes
    • Amenities included: Picnic Area
    • HOA fee: $33 monthly
    • HOA name: Silver Oaks
    • HOA phone: 951-296-5640
    Location
    • Region: Wildomar

    Financial & listing details

    • Price per square foot: $313/sqft
    • Tax assessed value: $592,386
    • Date on market: 8/13/2026
    • Cumulative days on market: 4 days
    • Listing terms: Submit

    Price history

    DateEventPrice
    9/3/2026Sold$670,000+3.1%$313/sqft
    Source: CRMLS #SW26176267 Report a problem
    8/18/2026Contingent$650,000$304/sqft
    Source: CRMLS #SW26176267 Report a problem
    8/13/2026Listed for sale$650,000+36.4%$304/sqft
    Source: EXIT Realty broker feed #SW26176267 Report a problem
    4/28/2026Sold$476,500+12.1%$223/sqft
    Source: Public Record Report a problem
    1/6/2006Sold$425,000$199/sqft
    Source: Public Record Report a problem

    Public tax history

    YearProperty taxesTax assessment
    2026-- $592,386 +2%
    2025$6,261 +4.7%$580,772 +2%
    2024$5,978 +2.3%$569,385 +3%
    2023$5,846 +9.8%$552,830 +10%
    2022$5,324 +17.5%$502,573 +18%
    2021$4,529 +11.7%$425,909 +12%
    2020$4,056 +2.9%$380,276 +3%
    2019$3,941 +3.9%$369,200 +4%
    2018$3,793 +3.7%$355,000 +3.8%
    2017$3,657 $342,000 +4.6%
    2016$3,657 +17.3%$327,000 +10.8%
    2015$3,117 -1.6%$295,000 -3%
    2014$3,166 $304,000 +29.9%
    2013-- $234,000 +16.4%
    2012-- $201,000 -4.3%
    2011-- $210,000 +9.4%
    2010-- $192,000 -19.7%
    2009-- $239,000 -21.9%
    2008-- $306,000 -29.4%
    2007-- $433,500 +85.1%
    2006-- $234,219 +2%
    2005-- $229,627 +3.9%
    2003-- $221,000 +3441.1%
    2002-- $6,241
    Find assessor info on the county website

    Neighborhood: 92595

    Nearby schools

    GreatSchools rating
    Get pre-qualified for a loan
    At Zillow Home Loans, we can pre-qualify you in as little as 5 minutes with no impact to your credit score.

    An equal housing lender. NMLS #10287.