Skip main navigation
Sold for $369,995
  • $369,995

    32648 Coldwater Creek Loop, Wesley Chapel, FL 33545

    4beds
    2,004sqft
    Single Family Residence
    Built in 2021
    6,756 Square Feet Lot
    $362,800 Zestimate®
    $185/sqft
    $2,601 Estimated rent

    Home value

    $362,800

    $327,000 - $403,000

    $2,601/mo

    Zestimate® history
    Loading
    Loading...

    Owner options

    List your home for rent

    $2,601/mo

    Rent Zestimate®

    Find your next renter with Zillow Rental Manager. Plus, with online applications, you can quickly screen prospective tenants – for free.

    Learn more

    $2,601/mo

    Rent Zestimate®

    Refinance and save

    $2,586/mo

    Est. payment

    Refinancing to a lower rate could help reduce your monthly payments and save thousands over the life of the loan.

    See today's rates

    $2,586/mo

    Est. payment

    Explore your selling options

    Work with a Zillow partner agent

    Leverage their expertise and Zillow's premium Showcase listings to get your home seen by more buyers.

    Get started

    List with your own agent

    Get your home in front of millions of buyers by listing it on Zillow.

    Learn how to do it

    Sell it yourself

    Take full control of how buyers see your home on Zillow by listing For Sale by Owner (FSBO).

    List your home

    What's special

    Two-car garageSpacious laundry roomGranite countertopsCeiling fansOpen airy floor planSpacious kitchenTile flooring
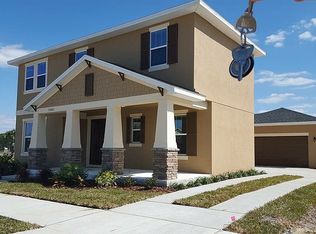
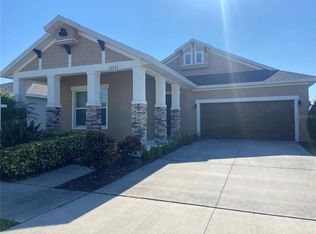
    PRICE REDUCED TO SELL!! This beautiful 4-bedroom, 2-bathroom Avex Homes Sienna Model is everything you’ve been hoping for — and more. Step inside to an OPEN, AIRY FLOOR PLAN where TILE flooring flows gracefully through the main living areas, enhanced by RECESSED LIGHTING, ceiling fans, and an abundance of NATURAL LIGHT in every corner. The heart of this home is the spacious kitchen with 42" cabinets, sleek STAINLESS-STEEL appliances, GRANITE countertops, and a layout that overlooks the living room — perfect for entertaining or keeping an eye on little ones while you cook. Just beyond, a SCREENED-IN PATIO with an EXTENDED concrete lanai offers the perfect setting for morning coffee, evening wine, or weekend BBQs with family and friends. And with a FULLY FENCED backyard and VINYL privacy fencing, there’s plenty of space for outdoor fun. At the front of the home, a hallway leads to two generous bedrooms that share a central bathroom thoughtfully designed with dual vanities for added convenience. Just down the same hallway, the primary bedroom offers a private retreat with a LARGE WALK-IN closet, DUAL vanities, a WALK-IN shower, and a linen closet for extra storage. On the opposite side of the home, you’ll find a fourth bedroom, a SPACIOUS laundry room, and access to the two-car garage — creating a smart, functional layout that offers both privacy and flexibility for everyone. NO FLOOD INSURANCE required, LOW HOA fees that conveniently COVER CABLE and HIGH-SPEED INTERNET — because you deserve worry-free living! Best of all, this home is located within Avalon Park — a vibrant, amenity-rich community where every day feels like a vacation. Enjoy two resort-style pools, a spa, clubhouse, splash park, playground, basketball, volleyball, and tennis courts. There’s even a dog park and winding walking trails for peaceful morning strolls!! And when it’s time to head out, you’re just minutes from everything — The Shops at Wiregrass, Tampa Premium Outlets, The Grove, Cooper’s Hawk Winery, and top-rated hospitals like AdventHealth and BayCare. With I-75 and Bruce B. Downs nearby, commuting to Tampa and beyond is effortless. This is the kind of home you’ll fall in love with the moment you walk through the door. Schedule your private showing today — and start living the lifestyle you’ve been dreaming about!!

    Zillow last checked:

    Listing updated:

    Listed by:

    Walter Southard, Jr 727-364-7827,

    WEICHERT REALTORS EXCLUSIVE PROPERTIES 813-426-2669,

    Hector Contreras 813-426-2669,

    WEICHERT REALTORS EXCLUSIVE PROPERTIES

    Bought with:

    Justin Ostow, 3167210

    GUARDIAN REAL ESTATE SERVICES

    Source: Stellar MLS,MLS#: TB8376027MLS LogoOriginating MLS: Suncoast Tampa

    Facts & features

    Interior

    Bedrooms & bathrooms
    • Bedrooms: 4
    • Bathrooms: 2
    • Full bathrooms: 2
    Primary bedroom
    • Features: En Suite Bathroom, Walk-In Closet(s)
    • Level: First
    • Area: 275.1 Square Feet
    • Dimensions: 13.1x21
    Bedroom 2
    • Features: Ceiling Fan(s), Built-in Closet
    • Level: First
    • Area: 150.48 Square Feet
    • Dimensions: 13.2x11.4
    Bedroom 3
    • Features: Ceiling Fan(s), Built-in Closet
    • Level: First
    • Area: 135.63 Square Feet
    • Dimensions: 12.11x11.2
    Bedroom 4
    • Features: Ceiling Fan(s), Built-in Closet
    • Level: First
    • Area: 172.81 Square Feet
    • Dimensions: 17.11x10.1
    Primary bathroom
    • Features: Dual Sinks, Exhaust Fan, Granite Counters, Shower No Tub, Linen Closet
    • Level: First
    Bathroom 2
    • Features: Dual Sinks, Exhaust Fan, Granite Counters, Tub With Shower, Linen Closet
    • Level: First
    Balcony porch lanai
    • Features: Ceiling Fan(s)
    • Level: First
    • Area: 79.98 Square Feet
    • Dimensions: 12.9x6.2
    Dining room
    • Level: First
    • Area: 150.57 Square Feet
    • Dimensions: 17.11x8.8
    Kitchen
    • Features: Kitchen Island, Granite Counters, Pantry
    • Level: First
    • Area: 159.85 Square Feet
    • Dimensions: 12.11x13.2
    Living room
    • Level: First
    • Area: 354.57 Square Feet
    • Dimensions: 15.9x22.3
    Heating
    • Central
    Cooling
    • Central Air
    Appliances
    • Included: Dishwasher, Disposal, Electric Water Heater, Exhaust Fan, Microwave, Range
    • Laundry: Inside
    Features
    • Ceiling Fan(s), High Ceilings, Living Room/Dining Room Combo, Open Floorplan, Primary Bedroom Main Floor, Stone Counters, Walk-In Closet(s)
    • Flooring: Carpet, Tile
    • Doors: Sliding Doors
    • Windows: Window Treatments
    • Has fireplace: No
    Interior area
    • Total structure area: 2,616
    • Total interior livable area: 2,004 sqft

    Property

    Parking
    • Total spaces: 2
    • Parking features: Driveway, Garage Door Opener
    • Attached garage spaces: 2
    • Has uncovered spaces: Yes
    Features
    • Levels: One
    • Stories: 1
    • Patio & porch: Covered, Enclosed, Patio, Screened
    • Exterior features: Irrigation System, Sidewalk
    • Fencing: Vinyl
    Lot
    • Size: 6,756 Square Feet
    Details
    • Parcel number: 1126200070019000030
    • Zoning: MPUD
    • Special conditions: None

    Construction

    Type & style
    • Home type: SingleFamily
    • Property subtype: Single Family Residence
    Materials
    • Block, Stucco, Wood Frame
    • Foundation: Slab
    • Roof: Shingle
    Condition
    • New construction: No
    • Year built: 2021

    Utilities & green energy

    • Sewer: Public Sewer
    • Water: Public
    • Utilities for property: Cable Connected, Electricity Available, Public, Sewer Connected, Water Connected

    Community & HOA

    Community
    • Features: Clubhouse, Dog Park, Irrigation-Reclaimed Water, Park, Playground, Pool, Sidewalks
    • Pet fee: $0 monthly
    • Subdivision: NEW RIVER LAKES PH 01
    HOA
    • Has HOA: Yes
    • Amenities included: Basketball Court, Playground
    • Services included: Cable TV, Community Pool, Internet, Pool Maintenance
    • HOA fee: $65 monthly
    • HOA name: Leland Management/Nick Karistinos
    • HOA phone: 727-451-7902
    Location
    • Region: Wesley Chapel

    Financial & listing details

    • Price per square foot: $185/sqft
    • Tax assessed value: $396,466
    • Annual tax amount: $7,359
    • Date on market: 5/1/2025
    • Cumulative days on market: 45 days
    • Listing terms: Cash,Conventional,FHA,VA Loan
    • Ownership: Fee Simple
    • Total actual rent: 0
    • Electric utility on property: Yes
    • Road surface type: Asphalt

    Price history

    DateEventPrice
    7/21/2025Sold$369,995$185/sqft
    Source: Stellar MLS #TB8376027 Report a problem
    6/18/2025Pending sale$369,995$185/sqft
    Source: Stellar MLS #TB8376027 Report a problem
    6/5/2025Price change$369,995-7.5%$185/sqft
    Source: Stellar MLS #TB8376027 Report a problem
    5/1/2025Listed for sale$399,900+28.9%$200/sqft
    Source: Stellar MLS #TB8376027 Report a problem
    5/5/2021Sold$310,200+0%$155/sqft
    Source: Public Record Report a problem
    12/26/2020Pending sale$310,121$155/sqft
    Source: Stellar MLS #T3278175 Report a problem
    11/28/2020Listed for sale$310,121$155/sqft
    Source: GRANDE REAL ESTATE SERVICES #T3278175 Report a problem

    Public tax history

    YearProperty taxesTax assessment
    2024$7,359 +2.7%$338,560
    2023$7,168 +10%$338,560 +6.3%
    2022$6,519 +159.6%$318,481 +1113.7%
    2021$2,511 -1.1%$26,241 -21.5%
    2020$2,540 +8.7%$33,418
    2019$2,336 $33,418
    2018$2,336 +1.3%$33,418
    2017$2,305 -2.8%$33,418
    2016$2,371 +16.1%$33,418
    2015$2,042 +504.6%$33,418 +10.1%
    2014$338 $30,343 +166.8%
    2013-- $11,371
    2012-- $11,371 -17.1%
    2011-- $13,711 -16.7%
    2010-- $16,454 -18.4%
    2009-- $20,152 -28%
    2008-- $28,006
    Find assessor info on the county website

    Neighborhood: New River Lakes

    Nearby schools

    GreatSchools rating
    Schools provided by the listing agent
    • Elementary: New River Elementary
    • Middle: Thomas E Weightman Middle-PO
    • High: Wesley Chapel High-PO

    Source: Stellar MLS. This data may not be complete. We recommend contacting the local school district to confirm school assignments for this home.

    Get a cash offer in 3 minutes
    Find out how much your home could sell for in as little as 3 minutes with a no-obligation cash offer.
    Estimated market value
    $362,800
    Get a cash offer in 3 minutes
    Find out how much your home could sell for in as little as 3 minutes with a no-obligation cash offer.
    Estimated market value
    $362,800