Skip main navigation
Sold for $465,000
  • $465,000

    32648 KOBUK VALLEY AVENUE, WESLEY CHAPEL, FL 33543

    3beds
    1,690sqft
    Single Family Residence
    Built in 2021
    5,750 Square Feet Lot
    $449,400 Zestimate®
    $275/sqft
    $2,831 Estimated rent

    Home value

    $449,400

    $427,000 - $472,000

    $2,831/mo

    Zestimate® history
    Loading
    Loading...

    Owner options

    List your home for rent

    $2,831/mo

    Rent Zestimate®

    Find your next renter with Zillow Rental Manager. Plus, with online applications, you can quickly screen prospective tenants – for free.

    Learn more

    $2,831/mo

    Rent Zestimate®

    Refinance and save

    $3,308/mo

    Est. payment

    Refinancing to a lower rate could help reduce your monthly payments and save thousands over the life of the loan.

    See today's rates

    $3,308/mo

    Est. payment

    Explore your selling options

    Work with a Zillow partner agent

    Leverage their expertise and Zillow's premium Showcase listings to get your home seen by more buyers.

    Get started

    List with your own agent

    Get your home in front of millions of buyers by listing it on Zillow.

    Learn how to do it

    Sell it yourself

    Take full control of how buyers see your home on Zillow by listing For Sale by Owner (FSBO).

    List your home

    What's special

    Island breakfast barNew poolPalm treesInstant poolLarge masterShared bathroomNearby restaurants
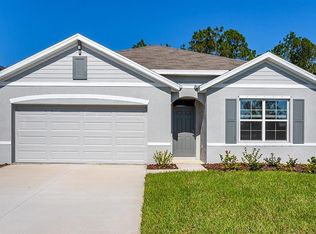
    We are pleased to present this spotless Union Park Pool Home. Immaculate both inside and out!! You are immediately welcomed by the enhanced Tropical landscaping including Palm trees and beautiful Birds of Paradise blooms. We invite you in to this open concept home with flowing natural light from front to back with instant pool and pond views. This single owner home has been wonderfully cared for with improvements including matched tile throughout the home, upgraded Water Softening System, New Pool & Vinyl fencing. The Split Floor plan offers two bedrooms up front with a shared bathroom, well suited for little ones and guests while the large master is set beyond the kitchen and overlooks the new pavered pool deck. The large Master bathroom provides a walk in closet and secondary closet, dual vanity with lots of storage and walk in shower. The Great Room is wide open and incorporate the Kitchen, Dining & Living space all in one. This is the perfect way to live in today’s modern lifestyles. The family cook can be hard at work while overseeing homework at the island Breakfast bar or keeping an eye on guests out at the pool all while watching their favorite show. The home also offers LOTS of storage including sizable pantry and in-home Laundry room with added cabinets. Whether you enjoy the Bubbling fountains or hanging in the hammock, you will LOVE the outdoor space!! Under the lanai offers a shaded seating area latge enough for couches or a dining table while still providing plenty of deck space to lay out and soak in the sunshine. This outdoor paradise is South facing and welcomes the sunshine ALL DAY LONG. The New Vinyl fence allows for privacy to the sides and the rear however transitions to a black aluminum picket in the corner to maintain the water view of the pond and sky high water feature. The Union Park community cares for its homeowners and provides terrific amenities. When you come for your private tour, you will see many neighbors out enjoying a walk or using the community pool, clubhouse or fitness center. Additionally, Union Park fees include Cable TV and Internet service as an added bonus. Located just off State Rd 56, you will love all the conveniences of shopping at Wiregrass Mall, Publix and all the nearby restaurants. Schedule your personal tour today!

    Zillow last checked:

    Listing updated:

    Listed by:

    Scott Pickering 727-386-3983,

    COASTAL PROPERTIES GROUP INTERNATIONAL 727-493-1555

    Bought with:

    Donna Hildebrand, LLC, 3444241

    REALTY EXPERTS

    Source: Stellar MLS,MLS#: U8224884MLS LogoOriginating MLS: Pinellas Suncoast

    Facts & features

    Interior

    Bedrooms & bathrooms
    • Bedrooms: 3
    • Bathrooms: 2
    • Full bathrooms: 2
    Rooms
    • Room types: Great Room, Utility Room
    Primary bedroom
    • Features: Ceiling Fan(s), Water Closet/Priv Toilet, Walk-In Closet(s)
    • Level: First
    • Dimensions: 14x16
    Dining room
    • Level: First
    • Dimensions: 12x13
    Kitchen
    • Features: Granite Counters, Kitchen Island
    • Level: First
    • Dimensions: 12x14
    Living room
    • Level: First
    • Dimensions: 14x15
    Heating
    • Central, Electric
    Cooling
    • Central Air
    Appliances
    • Included: Dishwasher, Dryer, Microwave, Range, Refrigerator, Washer, Water Softener
    • Laundry: Inside
    Features
    • Ceiling Fan(s), Kitchen/Family Room Combo, Open Floorplan, Primary Bedroom Main Floor, Solid Wood Cabinets, Split Bedroom, Stone Counters, Thermostat, Walk-In Closet(s)
    • Flooring: Ceramic Tile
    • Doors: Sliding Doors
    • Windows: Window Treatments
    • Has fireplace: No
    Interior area
    • Total structure area: 2,267
    • Total interior livable area: 1,690 sqft

    Property

    Parking
    • Total spaces: 2
    • Parking features: Garage Door Opener
    • Attached garage spaces: 2
    Features
    • Levels: One
    • Stories: 1
    • Patio & porch: Covered, Enclosed, Screened
    • Exterior features: Sidewalk
    • Has private pool: Yes
    • Pool features: Gunite, In Ground, Screen Enclosure
    • Fencing: Fenced,Vinyl
    • Has view: Yes
    • View description: Pool, Water, Pond
    • Has water view: Yes
    • Water view: Water,Pond
    Lot
    • Size: 5,750 Square Feet
    • Features: Landscaped, Sidewalk
    • Residential vegetation: Trees/Landscaped
    Details
    • Parcel number: 3526200210006000080
    • Zoning: MPUD
    • Special conditions: None

    Construction

    Type & style
    • Home type: SingleFamily
    • Architectural style: Contemporary,Florida
    • Property subtype: Single Family Residence
    Materials
    • Block, Stucco
    • Foundation: Slab
    • Roof: Shingle
    Condition
    • New construction: No
    • Year built: 2021

    Utilities & green energy

    • Sewer: Public Sewer
    • Water: Public
    • Utilities for property: BB/HS Internet Available, Cable Connected, Electricity Connected, Phone Available, Public, Sewer Connected, Water Connected

    Community & HOA

    Community
    • Features: Clubhouse, Community Mailbox, Deed Restrictions, Dog Park, Fitness Center, Playground, Pool, Sidewalks
    • Pet fee: $0 monthly
    • Subdivision: UNION PARK PH 8B & 8C
    HOA
    • Has HOA: Yes
    • Amenities included: Clubhouse, Fitness Center, Playground, Pool
    • Services included: Cable TV, Internet, Recreational Facilities
    • HOA fee: $80 monthly
    • HOA name: LORI DANN
    • HOA phone: 813-565-4663
    Location
    • Region: Wesley Chapel

    Financial & listing details

    • Price per square foot: $275/sqft
    • Tax assessed value: $371,019
    • Annual tax amount: $6,680
    • Date on market: 12/28/2023
    • Cumulative days on market: 26 days
    • Listing terms: Cash,Conventional
    • Ownership: Fee Simple
    • Total actual rent: 0
    • Electric utility on property: Yes
    • Road surface type: Asphalt

    Price history

    DateEventPrice
    5/16/2024Sold$465,000$275/sqft
    Source: Stellar MLS #U8224884 Report a problem
    1/26/2024Pending sale$465,000$275/sqft
    Source: Stellar MLS #U8224884 Report a problem
    1/13/2024Price change$465,000-2.1%$275/sqft
    Source: Stellar MLS #U8224884 Report a problem
    12/28/2023Listed for sale$475,000+66.4%$281/sqft
    Source: Stellar MLS #U8224884 Report a problem
    5/27/2021Sold$285,490$169/sqft
    Source: Public Record Report a problem

    Public tax history

    YearProperty taxesTax assessment
    2025$9,062 +9.5%$371,019 +15.5%
    2024$8,275 +2.2%$321,110
    2023$8,094 +21.2%$321,110 +6%
    2022$6,680 +87.4%$303,005 +537.2%
    2021$3,565 +34.1%$47,553 +181.3%
    2020$2,659 $16,905
    Find assessor info on the county website

    Neighborhood: 33543

    Nearby schools

    GreatSchools rating
    Get a cash offer in 3 minutes
    Find out how much your home could sell for in as little as 3 minutes with a no-obligation cash offer.
    Estimated market value
    $449,400
    Get a cash offer in 3 minutes
    Find out how much your home could sell for in as little as 3 minutes with a no-obligation cash offer.
    Estimated market value
    $449,400