Skip main navigation
Off market
  • $1,256,500

    3265 Beech Ct, Golden, CO 80401

    4beds
    4,733sqft
    SingleFamily
    Built in 1994
    10,493 Square Feet Lot
    $1,256,500 Zestimate®
    $265/sqft
    $5,705 Estimated rent

    Home value

    $1,256,500

    $1.17M - $1.36M

    $5,705/mo

    Zestimate® history
    Loading
    Loading...

    Owner options

    List your home for rent

    $5,705/mo

    Rent Zestimate®

    Find your next renter with Zillow Rental Manager. Plus, with online applications, you can quickly screen prospective tenants – for free.

    Learn more

    $5,705/mo

    Rent Zestimate®

    Refinance and save

    $7,313/mo

    Est. payment

    Refinancing to a lower rate could help reduce your monthly payments and save thousands over the life of the loan.

    See today's rates

    $7,313/mo

    Est. payment

    Explore your selling options

    Work with a Zillow partner agent

    Leverage their expertise and Zillow's premium Showcase listings to get your home seen by more buyers.

    Get started

    List with your own agent

    Get your home in front of millions of buyers by listing it on Zillow.

    Learn how to do it

    Sell it yourself

    Take full control of how buyers see your home on Zillow by listing For Sale by Owner (FSBO).

    List your home

    What's special

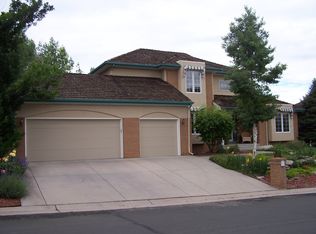
    Welcome home to this gorgeous custom classic brick ranch home in the highly coveted Applewood Lane Community of Lakewood, Colorado. Here you will find exquisitely crafted custom homes in a quiet and peaceful setting with gorgeous views of the foothills and easy access to miles of hiking and biking paths. This spectacular home is perfectly perched on an over-sized lot with a park-like setting. You will love the elegant entry with towering brick pillars that guide you into the warm and inviting entry. Once inside, you will find an open floor plan with a soaring vaulted ceiling and flooded with natural light through the large windows. The open kitchen is amazing with upgraded cabinets, granite counters, a convenient brick faced center island and a large dining area. The perfectly situated family room offers a cozy gas fireplace and easy access to the outdoor living area with beautiful views and total privacy. The formal dining room is situated off the kitchen and is perfect for entertaining. This incredible floor plan offers a private study with custom woodwork, full laundry area, and guest bathroom. The main floor master suite is amazing. Relax while you enjoy the sounds of the cascading outdoor waterfall from the open windows or walk right out to your private deck. The luxurious en suite offers a double vanity, shower enclosure and a relaxful soaking tub. The main floor is complete with two additional bedrooms with a Jack-n-Jill bathroom. The walkout basement has been professionally finished to add an abundance of flexible space to meet your every need. The over-sized recreation area is perfect for a home theater or "Man Cave". There is a full guest suite with easy access to the full bathroom. Don't miss the craft room, workshop, and extended unfinished storage area. Walk right out to enjoy the large covered patio area that can be enjoyed in any type of weather with the enclosed ceiling. The upper deck area is perfect for summer BBQ's or morning coffee.

    This property is off market, which means it's not currently listed for sale or rent on Zillow. This may be different from what's available on other websites or public sources.

    Facts & features

    Interior

    Bedrooms & bathrooms
    • Bedrooms: 4
    • Bathrooms: 4
    • Full bathrooms: 3
    • 1/2 bathrooms: 1
    Heating
    • Forced air
    Cooling
    • Central
    Appliances
    • Included: Dishwasher, Dryer, Garbage disposal, Microwave, Range / Oven, Refrigerator, Washer
    Features
    • Kitchen Island, Walk-In Closet(s), Vaulted Ceiling(s), Granite Counters, Eat-in Kitchen, Open Floorplan, Jack & Jill Bath, Master Suite, No Stairs, Five Piece Bath
    • Flooring: Tile, Carpet, Hardwood
    • Windows: Double Pane Windows, Window Coverings, Window Treatments
    • Basement: Finished
    • Has fireplace: Yes
    • Fireplace features: Family Room
    Interior area
    • Total interior livable area: 4,733 sqft
    • Finished area below ground: 2000.00

    Property

    Parking
    • Total spaces: 3
    • Parking features: Garage - Attached
    Features
    • Patio & porch: Deck, Patio, Covered, Front Porch
    • Exterior features: Brick
    • Has view: Yes
    • View description: Mountain
    Lot
    • Size: 10,493 sqft
    • Features: Cul-de-Sac, Landscaped, Near Public Transit, Sprinklers In Front, Sprinklers In Rear, Irrigated, Master Planned
    Details
    • Parcel number: 3930101034
    • Zoning description: P-D

    Construction

    Type & style
    • Home type: SingleFamily
    Materials
    • brick
    Condition
    • Year built: 1994

    Utilities & green energy

    • Sewer: Public Sewer
    • Water: Public

    Community & neighborhood

    Location
    • Region: Golden

    HOA & financial

    HOA
    • Has HOA: Yes
    • HOA fee: $10 monthly

    Other

    Other facts
    • Flooring: Wood, Carpet, Tile
    • ViewYN: true
    • Sewer: Public Sewer
    • WaterSource: Public
    • Heating: Forced Air
    • Roof: Wood
    • Appliances: Dishwasher, Refrigerator, Disposal, Dryer, Microwave, Washer, Cooktop, Self Cleaning Oven, Oven
    • FireplaceYN: true
    • Basement: Finished, Full, Walk-Out Access, Exterior Entry, Bath/Stubbed
    • GarageYN: true
    • HeatingYN: true
    • PatioAndPorchFeatures: Deck, Patio, Covered, Front Porch
    • CoolingYN: true
    • RoomsTotal: 9
    • FireplacesTotal: 1
    • ConstructionMaterials: Frame, Brick
    • WindowFeatures: Double Pane Windows, Window Coverings, Window Treatments
    • FireplaceFeatures: Family Room
    • LotFeatures: Cul-de-Sac, Landscaped, Near Public Transit, Sprinklers In Front, Sprinklers In Rear, Irrigated, Master Planned
    • InteriorFeatures: Kitchen Island, Walk-In Closet(s), Vaulted Ceiling(s), Granite Counters, Eat-in Kitchen, Open Floorplan, Jack & Jill Bath, Master Suite, No Stairs, Five Piece Bath
    • RentIncludes: Water
    • CoveredSpaces: 3
    • Cooling: Central Air
    • StructureType: House
    • View: Mountain(s)
    • ExteriorFeatures: Water Feature, Rain Gutters, Private Yard
    • BelowGradeFinishedArea: 2000.00
    • ZoningDescription: P-D
    • AttachedGarageYN: 1
    • MlsStatus: Pending

    Price history

    DateEventPrice
    4/15/2020Sold$824,000-2.9%$174/sqft
    Source: Public Record Report a problem
    3/14/2020Pending sale$849,000$179/sqft
    Source: Mb Bellissimo Homes #3056547 Report a problem
    3/12/2020Listed for sale$849,000+73.6%$179/sqft
    Source: Mb Bellissimo Homes #3056547 Report a problem
    9/21/2005Sold$489,000+58.8%$103/sqft
    Source: Public Record Report a problem
    5/3/1994Sold$308,000$65/sqft
    Source: Public Record Report a problem

    Public tax history

    YearProperty taxesTax assessment
    2025$7,169 +0.1%$84,908 +15.1%
    2024$7,165 +24.7%$73,775
    2023$5,747 -1.3%$73,775 +27.6%
    2022$5,824 +14.7%$57,812 -4%
    2021$5,080 $60,219 +16%
    2020$5,080 +1.3%$51,923
    2019$5,013 +6.2%$51,923 +10.1%
    2018$4,721 $47,154
    2017$4,721 -0.1%$47,154 -4.5%
    2016$4,727 +100%$49,381
    2015$2,363 -40.4%$49,381 +24.4%
    2014$3,968 +7%$39,689
    2013$3,710 +1.9%$39,689 +6%
    2012$3,639 -1.2%$37,453
    2011$3,683 +0.2%$37,453 -1.7%
    2010$3,675 -6.8%$38,110
    2009$3,945 +0.4%$38,110 -6.5%
    2008$3,930 +20.8%$40,780
    2007$3,253 +2.4%$40,780 +22.4%
    2006$3,176 -16.7%$33,320 -14.9%
    2005$3,812 +8.5%$39,170
    2004$3,514 +0.2%$39,170
    2003$3,506 +1.8%$39,170 +1.8%
    2002$3,445 +18.3%$38,470 +30.1%
    2001$2,911 -0.9%$29,570
    2000$2,936 $29,570

    Find assessor info on the county website

    Neighborhood: Applewood

    Nearby schools

    GreatSchools rating
    Schools provided by the listing agent
    • Elementary: Maple Grove
    • Middle: Everitt
    • High: Golden
    • District: Jefferson County R-1

    Source: The MLS. This data may not be complete. We recommend contacting the local school district to confirm school assignments for this home.

    Get a cash offer in 3 minutes
    Find out how much your home could sell for in as little as 3 minutes with a no-obligation cash offer.
    Estimated market value
    $1,256,500
    Get a cash offer in 3 minutes
    Find out how much your home could sell for in as little as 3 minutes with a no-obligation cash offer.
    Estimated market value
    $1,256,500