Skip main navigation
Closed
  • $450,000

    3265 Brownwood Dr, Snellville, GA 30078

    5beds
    3,154sqft
    Single Family Residence, Residential
    Built in 1988
    0.34 Acres Lot
    $-- Zestimate®
    $143/sqft
    $1,921 Estimated rent

    Home value

    Not available

    Estimated sales range

    Not available

    $1,921/mo

    Zestimate® history
    Loading
    Loading...

    Owner options

    List your home for rent

    $1,921/mo

    Rent Zestimate®

    Find your next renter with Zillow Rental Manager. Plus, with online applications, you can quickly screen prospective tenants – for free.

    Learn more

    $1,921/mo

    Rent Zestimate®

    Refinance and save

    $2,909/mo

    Est. payment

    Refinancing to a lower rate could help reduce your monthly payments and save thousands over the life of the loan.

    See today's rates

    $2,909/mo

    Est. payment

    Explore your selling options

    Work with a Zillow partner agent

    Leverage their expertise and Zillow's premium Showcase listings to get your home seen by more buyers.

    Get started

    List with your own agent

    Get your home in front of millions of buyers by listing it on Zillow.

    Learn how to do it

    Sell it yourself

    Take full control of how buyers see your home on Zillow by listing For Sale by Owner (FSBO).

    List your home

    What's special

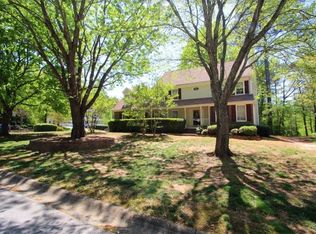
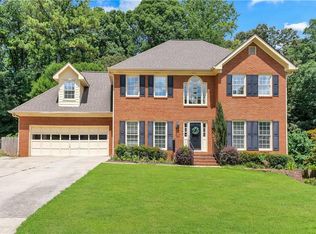
    Welcome to 3265 Brownwood Drive, a stunning traditional-style residence nestled in the sought-after Parkwood Forest subdivision of Snellville. This exceptional home offers 5 bedrooms, 3.5 bathrooms, and approximately 3,154 square feet of refined living space. Step inside and be greeted by beautifully updated interiors featuring fresh paint throughout, new laminate hardwood floors, and modern lighting. The heart of the home is the spacious kitchen with breakfast area and bar seating, ideal for everyday living or entertaining. Cozy up by the new stone fireplace in the living area, creating an inviting ambiance on cooler evenings. The expansive primary suite boasts an upgraded en suite bathroom with new shower and dual vanities. Additional full and half baths throughout the home offer elevated finishes and modern comfort. A standout feature of this home is the finished lower-level in-law apartment, complete with a full kitchen, separate laundry, full bath, and private entrance—perfect for multigenerational living or rental flexibility. Outside, the private, fenced backyard offers a resort-like escape with an in-ground pool. An outdoor kitchen with grilling area (perfect for your new grill!) completes the space, perfect for entertaining or relaxing in style. The property sits on a 0.34-acre lot, offering both privacy and usable outdoor space.

    Zillow last checked:

    Listing updated:

    Listed by:

    Justin S White,

    Rock River Realty, LLC. 770-309-6536,

    Jewell Frey,

    Rock River Realty, LLC.

    Bought with:

    Andreina Perez, 388078

    Virtual Properties Realty.com

    Source: FMLS GA,MLS#: 7659639MLS Logo

    Facts & features

    Interior

    Bedrooms & bathrooms
    • Bedrooms: 5
    • Bathrooms: 4
    • Full bathrooms: 3
    • 1/2 bathrooms: 1
    Rooms
    • Room types: Basement, Other
    Primary bedroom
    • Features: In-Law Floorplan, Roommate Floor Plan
    • Level: In-Law Floorplan, Roommate Floor Plan
    Bedroom
    • Features: In-Law Floorplan, Roommate Floor Plan
    Primary bathroom
    • Features: Separate Tub/Shower, Other
    Dining room
    • Features: Separate Dining Room
    Kitchen
    • Features: Breakfast Bar, Breakfast Room, Eat-in Kitchen, Second Kitchen
    Heating
    • Central
    Cooling
    • Ceiling Fan(s), Central Air
    Appliances
    • Included: Dishwasher, Electric Range, Electric Water Heater, Microwave, Refrigerator, Other
    • Laundry: In Kitchen, Laundry Room, Main Level, Other
    Features
    • Double Vanity, Walk-In Closet(s), Other
    • Flooring: Hardwood, Luxury Vinyl, Vinyl, Other
    • Windows: None
    • Basement: Exterior Entry,Finished,Finished Bath,Interior Entry,Other
    • Number of fireplaces: 1
    • Fireplace features: Family Room
    • Common walls with other units/homes: No Common Walls
    Interior area
    • Total structure area: 3,154
    • Total interior livable area: 3,154 sqft

    Property

    Parking
    • Total spaces: 2
    • Parking features: Attached, Garage, Garage Faces Front, Kitchen Level, On Street
    • Attached garage spaces: 2
    • Has uncovered spaces: Yes
    Accessibility
    • Accessibility features: None
    Features
    • Levels: Three Or More
    • Patio & porch: Covered, Deck, Front Porch, Wrap Around
    • Exterior features: Private Yard
    • Has private pool: Yes
    • Pool features: Fenced, Gunite, Private
    • Spa features: None
    • Fencing: Back Yard,Chain Link
    • Has view: Yes
    • View description: Neighborhood, Pool
    • Waterfront features: None
    • Body of water: None
    Lot
    • Size: 0.34 Acres
    • Features: Back Yard, Cul-De-Sac, Front Yard, Private
    Details
    • Additional structures: None
    • Parcel number: R6049 121
    • Other equipment: None
    • Horse amenities: None

    Construction

    Type & style
    • Home type: SingleFamily
    • Architectural style: Traditional
    • Property subtype: Single Family Residence, Residential
    Materials
    • Vinyl Siding, Other
    • Foundation: Block
    • Roof: Composition
    Condition
    • Resale
    • New construction: No
    • Year built: 1988

    Utilities & green energy

    • Electric: None
    • Sewer: Public Sewer
    • Water: Public
    • Utilities for property: Electricity Available, Phone Available, Sewer Available, Water Available
    Green energy
    • Energy efficient items: None
    • Energy generation: None

    Community & HOA

    Community
    • Features: None
    • Security: None
    • Subdivision: Parkwood Forest
    HOA
    • Has HOA: Yes
    • Services included: Maintenance Grounds
    • HOA fee: $100 annually
    • HOA phone: 404-984-0028
    Location
    • Region: Snellville

    Financial & listing details

    • Price per square foot: $143/sqft
    • Tax assessed value: $410,000
    • Annual tax amount: $6,252
    • Date on market: 10/2/2025
    • Cumulative days on market: 237 days
    • Listing terms: Cash,Conventional,FHA,VA Loan
    • Electric utility on property: Yes
    • Road surface type: None

    Price history

    DateEventPrice
    7/4/2026Pending sale$440,000-2.2%$140/sqft
    Source: FMLS GA #7659639 Report a problem
    7/2/2026Sold$450,000+2.3%$143/sqft
    Source: FMLS GA #7659639 Report a problem
    4/16/2026Price change$440,000-2.2%$140/sqft
    Source: FMLS GA #7659639 Report a problem
    12/22/2025Price change$450,000-2.2%$143/sqft
    Source: FMLS GA #7659639 Report a problem
    10/2/2025Listed for sale$460,000+15%$146/sqft
    Source: FMLS GA #7659639 Report a problem
    5/15/2024Listing removed--
    Source: Zillow Rentals Report a problem
    4/10/2024Price change$3,185+1.4%$1/sqft
    Source: Zillow Rentals Report a problem
    4/2/2024Listed for rent$3,140$1/sqft
    Source: Zillow Rentals Report a problem
    4/4/2022Sold$400,000+2.6%$127/sqft
    Source: FMLS GA #7016812 Report a problem
    3/26/2022Pending sale$390,000$124/sqft
    Source: FMLS GA #7016812 Report a problem
    3/22/2022Contingent$390,000$124/sqft
    Source: FMLS GA #7016812 Report a problem
    3/15/2022Listed for sale$390,000+151.6%$124/sqft
    Source: FMLS GA #7016812 Report a problem
    11/10/2016Sold$155,000-4.6%$49/sqft
    Source: FMLS GA #5721023 Report a problem
    8/4/2016Pending sale$162,500$52/sqft
    Source: SOLID SOURCE REALTY INC. #5721023 Report a problem
    8/2/2016Price change$162,500-7.1%$52/sqft
    Source: SOLID SOURCE REALTY INC. #5721023 Report a problem
    7/26/2016Price change$175,000-7.9%$55/sqft
    Source: SOLID SOURCE REALTY INC. #5721023 Report a problem
    7/23/2016Price change$190,000-6.2%$60/sqft
    Source: SOLID SOURCE REALTY INC. #5721023 Report a problem
    7/15/2016Listed for sale$202,500+102.7%$64/sqft
    Source: SOLID SOURCE REALTY INC. #5721023 Report a problem
    6/19/2012Sold$99,900+3.1%$32/sqft
    Source: Public Record Report a problem
    3/20/2012Price change$96,900-11.8%$31/sqft
    Source: Ramsey Realty Services #03188108 Report a problem
    2/16/2012Listed for sale$109,900-48.4%$35/sqft
    Source: Ramsey Realty Services #03188108 Report a problem
    9/13/2005Sold$213,000$68/sqft
    Source: Public Record Report a problem

    Public tax history

    YearProperty taxesTax assessment
    2025$6,110 -2.3%$164,000 -1.5%
    2024$6,252 +4%$166,440 +4.3%
    2023$6,011 +14.1%$159,640 +14.3%
    2022$5,268 +25.6%$139,680 +29.8%
    2021$4,194 +0.5%$107,640 +1.1%
    2020$4,174 +12.1%$106,440 +8.8%
    2019$3,724 $97,840 +3.6%
    2018$3,724 +78.2%$94,440 +35.2%
    2016$2,090 +8.9%$69,840 +13.8%
    2015$1,919 $61,360 +0.6%
    2014$1,919 +43.9%$61,000 +77.3%
    2013$1,333 $34,400
    2012-- $34,400 -46.7%
    2011-- $64,520 -10.8%
    2010-- $72,360
    2009-- $72,360
    2007-- $72,360
    2006-- $72,360
    2005-- $72,360
    2004$892 -0.1%$72,360
    2003$893 -41.4%$72,360 +20.7%
    2002$1,523 -4.5%$59,960
    2001$1,594 $59,960
    Find assessor info on the county website

    Neighborhood: 30078

    Nearby schools

    GreatSchools rating
    Schools provided by the listing agent
    • Elementary: Centerville - Gwinnett
    • Middle: Shiloh
    • High: Shiloh

    Source: FMLS GA. This data may not be complete. We recommend contacting the local school district to confirm school assignments for this home.

    Get pre-qualified for a loan
    At Zillow Home Loans, we can pre-qualify you in as little as 5 minutes with no impact to your credit score.

    An equal housing lender. NMLS #10287.