Just listed in Lakeside Village at Heritage Ranch! Built in 2015, this custom 4-bedroom, 2.5-bath home offers nearly 2,200 sq. ft. of single-level living, panoramic hillside views, and an oversized 3-car garage. The bright, open-concept floor plan features high ceilings, tile flooring, updated lighting, and south-facing exposure that fills the main living areas with natural light. The kitchen offers custom cabinetry, quartz countertops, a large center island with seating, and opens into the dining and living areas, where a built-in wet bar and fireplace complete the space. A split-wing layout creates privacy for the primary suite, complete with direct patio access, a large walk-in closet, and a spacious bath with dual vanities, soaking tub, walk-in shower, and separate water closet. Three additional bedrooms, a full guest bath, indoor laundry, and powder room complete the interior. Outside, the rear patio overlooks rolling hills and open space, with a fire pit area, covered patio, and existing power stub offering plenty of opportunity to make the space your own. Low-maintenance landscaping makes the property well suited for either full-time living or a second home, while the extra-deep garage bay provides room for a boat, lake gear, or additional storage. Located within the gated community of Heritage Ranch, residents enjoy guarded access, an extensive collection of amenities, and a private launch ramp to Lake Nacimiento. With its single-level layout, expansive views, and easy access to the lake, this is a great opportunity to enjoy the Heritage Ranch lifestyle.
Pending
Listed by: COMPASS • Robert Sousa • Contact: 805.460.3000
$895,000
3265 Catalina Pl, Heritage Ranch, CA 93446
4beds
2,184sqft
Single Family Residence
Built in 2015
0.26 Acres Lot
$891,200 Zestimate®
$410/sqft
$205/mo HOA
What's special
- 38 days
- 334
- 2
Likely to sell faster than
Zillow last checked:
Listing updated:
Listed by:
Robert Sousa DRE #01774193 805.460.3000,
COMPASS
Source: CRMLS,MLS#: NS26197584 Originating MLS: California Regional MLS
Facts & features
Interior
Bedrooms & bathrooms
- Bedrooms: 4
- Bathrooms: 3
- Full bathrooms: 2
- 1/2 bathrooms: 1
- Main level bathrooms: 3
- Main level bedrooms: 4
Rooms
- Room types: Primary Bedroom
Primary bedroom
- Features: Main Level Primary
Heating
- Forced Air
Cooling
- Central Air
Appliances
- Laundry: Laundry Room
Features
- Main Level Primary
- Flooring: Carpet, Tile
- Windows: Double Pane Windows
- Has fireplace: Yes
- Fireplace features: Living Room, Primary Bedroom, Propane, See Through
- Common walls with other units/homes: No Common Walls
Interior area
- Total interior livable area: 2,184 sqft
Video & virtual tour
Property
Parking
- Total spaces: 3
- Parking features: Garage - Attached
- Attached garage spaces: 3
Features
- Levels: One
- Stories: 1
- Entry location: 1
- Patio & porch: Covered
- Pool features: Community, Association
- Has view: Yes
- View description: Hills, Panoramic
Lot
- Size: 0.26 Acres
- Features: Sloped Down
Details
- Parcel number: 012196004
- Special conditions: Standard
Construction
Type & style
- Home type: SingleFamily
- Property subtype: Single Family Residence
Materials
- Stucco
- Foundation: Slab
- Roof: Concrete
Condition
- New construction: No
- Year built: 2015
Utilities & green energy
- Sewer: Private Sewer
- Water: Private
Community & HOA
Community
- Features: Suburban, Gated, Pool
- Security: Gated Community, Gated with Attendant, 24 Hour Security
- Subdivision: Pr Lake Nacimiento(230)
HOA
- Has HOA: Yes
- Amenities included: Sport Court, Picnic Area, Playground, Pickleball, Pool, Guard, Tennis Court(s), Trail(s)
- HOA fee: $205 monthly
- HOA name: Heritage Ranch
- HOA phone: 805-238-9641
Location
- Region: Heritage Ranch
Financial & listing details
- Price per square foot: $410/sqft
- Tax assessed value: $716,826
- Date on market: 9/11/2026
- Cumulative days on market: 38 days
- Listing terms: Cash,Conventional,FHA,Submit
Estimated market value
$891,200
$847,000 - $936,000
$3,840/mo
Price history
| Date | Event | Price |
|---|---|---|
| 9/24/2026 | Pending sale | $895,000$410/sqft |
Source:  CRMLS #NS26197584 Report a problem | ||
| 9/11/2026 | Listed for sale | $895,000+42.1%$410/sqft |
Source: CRMLS #NS26197584 Report a problem | ||
| 8/15/2018 | Sold | $630,000-4.4%$288/sqft |
Source: Public Record Report a problem | ||
| 7/23/2018 | Pending sale | $659,000$302/sqft |
Source: RE/MAX Del Oro #SP18140875 Report a problem | ||
| 6/15/2018 | Listed for sale | $659,000+57.1%$302/sqft |
Source: RE/MAX Del Oro #SP18140875 Report a problem | ||
| 7/7/2017 | Listing removed | $2,750$1/sqft |
Source: Owner Report a problem | ||
| 6/20/2017 | Listed for rent | $2,750$1/sqft |
Source: Owner Report a problem | ||
| 8/7/2015 | Sold | $419,500+623.3%$192/sqft |
Source: Public Record Report a problem | ||
| 5/16/2014 | Sold | $58,000$27/sqft |
Source: Public Record Report a problem | ||
Public tax history
| Year | Property taxes | Tax assessment |
|---|---|---|
| 2026 | -- | $716,826 +2% |
| 2025 | $7,674 +4.4% | $702,772 +2% |
| 2024 | $7,350 +1.8% | $688,994 +2% |
| 2023 | $7,219 -2.2% | $675,485 +2% |
| 2022 | $7,380 +2% | $662,241 +2% |
| 2021 | $7,236 +1% | $649,257 +1% |
| 2020 | $7,162 +2% | $642,600 +2% |
| 2019 | $7,023 +41.9% | $630,000 +44.5% |
| 2018 | $4,950 +1.9% | $435,927 +2% |
| 2017 | $4,856 +7.4% | $427,380 +2% |
| 2016 | $4,522 | $419,000 +608.3% |
| 2015 | $4,522 +611% | $59,158 -1.4% |
| 2014 | $636 | $60,000 +20% |
| 2012 | -- | $50,000 |
| 2011 | -- | $50,000 -16.7% |
| 2010 | -- | $60,000 +1.2% |
| 2009 | -- | $59,296 +2% |
| 2008 | -- | $58,134 +16.3% |
| 2007 | -- | $49,985 +56.9% |
| 2006 | -- | $31,849 |
Find assessor info on the county website
Monthly payment
Est. payment
Payment breakdown
Explore the cost of this home by adjusting the details. Changes won't be saved.Climate risks
Neighborhood: 93446
- $937,300-- bd-- ba2.3k sqft3235 Catalina Pl, Paso Robles, CA 93446Off Market

- $176,651-- bd-- ba-- sqft3275 Catalina Pl, Paso Robles, CA 93446Off Market
- $886,7003 bd3 ba1.8k sqft3305 Catalina Pl, Heritage Ranch, CA 93446Off Market
- $858,4003 bd3 ba1.8k sqft3305 Catalina Pl, Paso Robles, CA 93446Off Market
Similar homes
- $825,0004 bd3 ba1.9k sqft2225 Holly Dr, Paso Robles, CA 93446For Sale
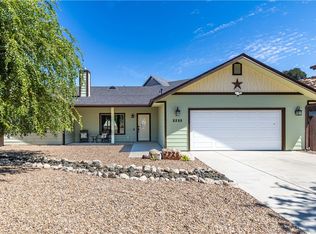 MLS ID #NS26181999, Alicia Bartlett, RE/MAX Parkside Real Estate. CRMLS
- $897,5004 bd3 ba2.1k sqft815 Jackson Dr, Paso Robles, CA 93446For Sale
 MLS ID #NS26176735, Terry Pippin, Pippin Real Estate. CRMLS
- $925,0004 bd3 ba3k sqft436 28th St, Paso Robles, CA 93446For Sale
 MLS ID #NS26176383, Mark McConnell, Central Coast Sotheby's International Realty. CRMLS
- $919,0004 bd2 ba2.5k sqft595 Red Cloud Rd, Paso Robles, CA 93446For Sale
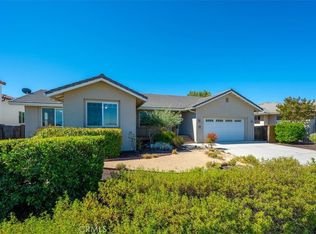 MLS ID #NS26158804, Rochelle Hanson-Torres, Century 21 Masters. CRMLS
Local buyer's agents are ready to help
