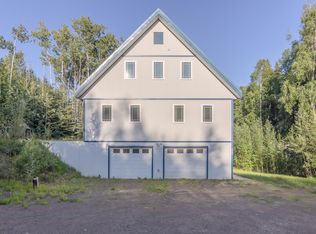
If your looking for more space and want to be in the hills but still close to town, welcome home!! This well appointed 4 bedroom 3.5 bathroom 2+ car garage has over 3,400 sq ft of living space to accommodate a large family! A 5th bedroom/flex room/office is available but septic system is only rated for 4 bedroom. Beautiful setting on just over 2 acres, large wrap around deck and plenty of parking. Walk into the bottom floor and you have 2 generously sized bedrooms a full bathroom and lots of space to hang coats and store shoes. Head on up to the middle level and you will find a gorgeous kitchen with concrete countertops, stainless steel appliances, tile backsplash and an island to prepare food, eat at or display food on for entertaining! Access to the large wrap around deck is off the kitchen for BBQ's with a beautiful territorial view. Walk to the formal dining room to eat or into the living room, both are roomy, not to big and not to small : ) Also on this level is a strategically placed laundry room and half bath. Head on up to the 3rd floor and you will find the master suite, 2 more bedrooms, 2 bathrooms (including master bath), and the additional room that could be a 5th bedroom/flex room/office, etc. Master bedroom is roomy and will accommodate large bedroom furniture and has a walk in closet. Master bath has a tiled shower and is plumbed to be a steam shower with the addition of a glass door. Rounding out this beautiful well kept home is the large garage that can fit 2 full size trucks and then some! Easy to show, make your appointment today!!!! : )
Sold
Price Unknown
3265 Craft Ave, Fairbanks, AK 99709
4beds
3,408sqft
Single Family Residence
Built in 2005
2.2 Acres Lot
$576,800 Zestimate®
$--/sqft
$4,371 Estimated rent
Home value
$576,800
$548,000 - $606,000
$4,371/mo
Zestimate® history
Owner options
List your home for rent
$4,371/mo
Rent Zestimate®
Find your next renter with Zillow Rental Manager. Plus, with online applications, you can quickly screen prospective tenants – for free.
$4,371/mo
Rent Zestimate®
Refinance and save
Refinancing to a lower rate could help reduce your monthly payments and save thousands over the life of the loan.
Explore your selling options
Work with a Zillow partner agent
Leverage their expertise and Zillow's premium Showcase listings to get your home seen by more buyers.
Get startedList with your own agent
Get your home in front of millions of buyers by listing it on Zillow.
Learn how to do itSell it yourself
Take full control of how buyers see your home on Zillow by listing For Sale by Owner (FSBO).
List your homeWhat's special
Formal dining roomMaster bathTiled showerStainless steel appliancesGorgeous kitchenLarge garageFlex room
Zillow last checked:
Listing updated:
Listed by:
Paula Tidwell 907-460-6515,
FAIRBANKS REALTY
Bought with:
Stacy Harvill
Source: GFMLS,MLS#: 154669
Facts & features
Interior
Bedrooms & bathrooms
- Bedrooms: 4
- Bathrooms: 4
- Full bathrooms: 3
- Partial bathrooms: 1
Appliances
- Included: Range/Oven, Dishwasher, Microwave, Refrigerator, Washer, Dryer, Water Softener
Features
- Walk-In Closet(s)
- Flooring: Tile
- Windows: Vinyl, Double Pane Windows
- Basement: None
Interior area
- Total structure area: 3,408
- Total interior livable area: 3,408 sqft
Property
Parking
- Total spaces: 2
- Parking features: RV Access/Parking, Heated Garage, Garage Door Opener
- Attached garage spaces: 2
Features
- Levels: Tri-Level
- Patio & porch: Deck/Patio
- Exterior features: Lawn, Internet Available
- Has view: Yes
- View description: Territorial
Lot
- Size: 2.2 Acres
Details
- Parcel number: 0510149
- Zoning: n/a
- Zoning description: Rural Estate Districts-2
Construction
Type & style
- Home type: SingleFamily
- Property subtype: Single Family Residence
Materials
- T1-11, 2x6
- Foundation: Slab
- Roof: Metal
Condition
- 16-20 yrs
- New construction: No
- Year built: 2005
Utilities & green energy
- Gas: Oil
- Sewer: Private Sewer
- Water: Private
Community & HOA
Community
- Subdivision: Chena Point Heights 2nd Addition
Location
- Region: Fairbanks
Financial & listing details
- Tax assessed value: $507,703
- Annual tax amount: $9,102
- Date on market: 6/12/2024
- Listing terms: Cash/Refinance
- Road surface type: Gravel
Price history
| Date | Event | Price |
|---|---|---|
| 5/6/2024 | Sold | -- |
Source:  GFMLS #154669 Report a problem GFMLS #154669 Report a problem | ||
| 3/12/2024 | Pending sale | $499,900$147/sqft |
Source: GFMLS #154669 Report a problem | ||
| 3/7/2024 | Listed for sale | $499,900+4.2%$147/sqft |
Source: GFMLS #154669 Report a problem | ||
| 9/16/2022 | Sold | -- |
Source: Agent Provided Report a problem | ||
| 7/13/2022 | Price change | $479,900-4%$141/sqft |
Source: GFMLS #149939 Report a problem | ||
| 6/20/2022 | Price change | $499,900-3.8%$147/sqft |
Source: GFMLS #149939 Report a problem | ||
| 6/17/2022 | Price change | $519,400-0.1%$152/sqft |
Source: GFMLS #149939 Report a problem | ||
| 6/8/2022 | Listed for sale | $519,900$153/sqft |
Source: GFMLS #149939 Report a problem | ||
| 5/26/2022 | Listing removed | -- |
Source: GFMLS #149939 Report a problem | ||
| 5/23/2022 | Listed for sale | $519,900+48.6%$153/sqft |
Source: GFMLS #149939 Report a problem | ||
| 11/13/2018 | Listing removed | $349,900$103/sqft |
Source: RE/MAX ASSOCIATES OF FAIRBANKS #138614 Report a problem | ||
| 11/13/2018 | Listed for sale | $349,900$103/sqft |
Source: RE/MAX ASSOCIATES OF FAIRBANKS #138614 Report a problem | ||
| 10/17/2018 | Pending sale | $349,900$103/sqft |
Source: RE/MAX ASSOCIATES OF FAIRBANKS #138614 Report a problem | ||
| 9/13/2018 | Listed for sale | $349,900+12.9%$103/sqft |
Source: RE/MAX ASSOCIATES OF FAIRBANKS #138614 Report a problem | ||
| 1/21/2016 | Sold | -- |
Source: Agent Provided Report a problem | ||
| 9/15/2015 | Listed for sale | $309,900$91/sqft |
Source: Somers and Associates Realtors, Inc Report a problem | ||
| 8/1/2015 | Listing removed | $309,900$91/sqft |
Source: RE/MAX ASSOCIATES OF FAIRBANKS #128937 Report a problem | ||
| 7/26/2015 | Price change | $309,900-6.1%$91/sqft |
Source: RE/MAX ASSOCIATES OF FAIRBANKS #128937 Report a problem | ||
| 6/28/2015 | Price change | $329,900-1.5%$97/sqft |
Source: RE/MAX ASSOCIATES OF FAIRBANKS #126169 Report a problem | ||
| 6/10/2015 | Price change | $334,900+1.5%$98/sqft |
Source: RE/MAX ASSOCIATES OF FAIRBANKS #126169 Report a problem | ||
| 5/7/2015 | Price change | $329,900-2.9%$97/sqft |
Source: RE/MAX ASSOCIATES OF FAIRBANKS #126169 Report a problem | ||
| 1/30/2015 | Price change | $339,900-2.2%$100/sqft |
Source: RE/MAX ASSOCIATES OF FAIRBANKS #126169 Report a problem | ||
| 1/7/2015 | Price change | $347,500-0.7%$102/sqft |
Source: RE/MAX ASSOCIATES OF FAIRBANKS #126169 Report a problem | ||
| 10/3/2014 | Price change | $349,900-2.8%$103/sqft |
Source: RE/MAX ASSOCIATES OF FAIRBANKS #126169 Report a problem | ||
| 8/9/2014 | Listed for sale | $359,900$106/sqft |
Source: RE/MAX ASSOCIATES OF FAIRBANKS #126169 Report a problem | ||
Public tax history
| Year | Property taxes | Tax assessment |
|---|---|---|
| 2025 | $9,102 +11.8% | $507,703 +2.1% |
| 2024 | $8,143 +7.6% | $497,421 +7.1% |
| 2023 | $7,568 +0.7% | $464,443 +9.7% |
| 2022 | $7,512 +2.4% | $423,472 +10.9% |
| 2021 | $7,334 -0.6% | $381,699 +3% |
| 2020 | $7,381 -3.9% | $370,430 +0.5% |
| 2018 | $7,678 +10.6% | $368,681 +2.3% |
| 2017 | $6,945 | $360,316 -0.5% |
| 2016 | $6,945 +16.9% | $362,110 +3.4% |
| 2015 | $5,940 | $350,055 |
| 2014 | $5,940 | $350,055 |
| 2013 | -- | $350,055 -0.9% |
| 2012 | -- | $353,293 +0.5% |
| 2011 | -- | $351,541 |
| 2010 | -- | $351,541 -0.1% |
| 2009 | -- | $351,772 -2.5% |
| 2008 | -- | $360,964 +22.6% |
| 2007 | $5,396 +1324.5% | $294,386 +1400.7% |
| 2005 | $379 | $19,617 |
Find assessor info on the county website
Neighborhood: 99709
Nearby homes
- $33,1512.746 Acres1845 Chena Point Ave, Fairbanks, AK 99709Off Market
- $554,7004 bd3 ba3.4k sqft3245 Craft Ave, Fairbanks, AK 99709Off Market
- $513,500-- bd1 ba1.8k sqft1825 Chena Point Ave, Fairbanks, AK 99709Off Market
- $77,521-- bd-- ba-- sqft3285 Craft Ave, Fairbanks, AK 99709Off Market
- $34,7922.161 Acres1865 Chena Point Ave, Fairbanks, AK 99709Off Market
- $692,3005 bd5 ba3.5k sqft3260 Craft Ave, Fairbanks, AK 99709Off Market
- $730,300-- bd3 ba3k sqft3240 Craft Ave, Fairbanks, AK 99709Off Market
- $551,900-- bd1 ba2k sqft1295 Pickering Dr, Fairbanks, AK 99709Off Market
Nearby schools
GreatSchools rating
- 8/10Woodriver Elementary SchoolGrades: PK-5Distance: 3.7 mi
- 4/10Ryan Middle SchoolGrades: 6-8Distance: 7.3 mi
- 6/10West Valley High SchoolGrades: 9-12Distance: 5.3 mi
Schools provided by the listing agent
- Elementary: Wood River
- Middle: Ryan
- High: West Valley
Source: GFMLS. This data may not be complete. We recommend contacting the local school district to confirm school assignments for this home.
- Alaska
- Fairbanks North Star Borough
- Fairbanks
- 99709
- 3265 Craft Ave
Nearby cities
Nearby neighborhoods
Nearby zip codes
Other Fairbanks Topics
