Welcome to this wonderful four bedroom, three bathroom home with three car garage nestled in Lake Elsinore, California with its spacious layout that offers a comfortable and stylish living experience. Situated on a cul-de-sac, this home spans approximately 2,330 square feet, providing ample space for relaxation and activities and the upgraded vinyl wood plank flooring adds a touch of modernity and easy maintenance to the home. Upon entering, you'll find a welcoming living room and an adjacent dining room, both of which are perfect for hosting gatherings or enjoying quiet moments.The kitchen, open to the family room, is a true highlight, featuring upgraded quartz counters and a waterfall center island that provides elegance, functionality and additional workspace for meal prep while doubling as a casual dining spot. The heart of the home is the family room with sitting area, complete with a cozy fireplace that adds warmth and charm serving as the hub for relaxation and entertainment. Convenience is key with a main floor bathroom and laundry room with direct garage access. The second level is thoughtfully laid out with a private primary bedroom with en-suite bathroom and walk-in closet, three additional, bright bedrooms, and a secondary bathroom with dual vanities and a separate water closet. Stepping outside, you’ll love the large backyard space fantastic for outdoor activities, gardening, and maybe even the addition of a private pool. Located minutes from local schools with a great commuter location, this home has it all!
Sold for $604,000
Listed by: Keller Williams Empire Estates • Amanda Philp • Contact: 909-945-0600
Bought with: PACIFIC REAL ESTATE GROUP
$604,000
3265 Date Ct, Lake Elsinore, CA 92530
4beds
2,330sqft
Single Family Residence
Built in 2002
7,405 Square Feet Lot
$625,200 Zestimate®
$259/sqft
$3,594 Estimated rent
Home value
$625,200
$594,000 - $656,000
$3,594/mo
Zestimate® history
Owner options
List your home for rent
$3,594/mo
Rent Zestimate®
Find your next renter with Zillow Rental Manager. Plus, with online applications, you can quickly screen prospective tenants – for free.
$3,594/mo
Rent Zestimate®
Refinance and save
$3,933/mo
Est. payment
Refinancing to a lower rate could help reduce your monthly payments and save thousands over the life of the loan.
$3,933/mo
Est. payment
Explore your selling options
Work with a Zillow partner agent
Leverage their expertise and Zillow's premium Showcase listings to get your home seen by more buyers.
Get startedList with your own agent
Get your home in front of millions of buyers by listing it on Zillow.
Learn how to do itSell it yourself
Take full control of how buyers see your home on Zillow by listing For Sale by Owner (FSBO).
List your homeWhat's special
Zillow last checked:
Listing updated:
Listed by:
Amanda Philp DRE #01861806 909-945-0600,
Keller Williams Empire Estates
Bought with:
GEORGE JREIJE, DRE #01277601
PACIFIC REAL ESTATE GROUP
Source: CRMLS,MLS#: IG23147954 Originating MLS: California Regional MLS
Originating MLS: California Regional MLSFacts & features
Interior
Bedrooms & bathrooms
- Bedrooms: 4
- Bathrooms: 3
- Full bathrooms: 3
- Main level bathrooms: 1
Rooms
- Room types: Bedroom, Family Room, Living Room, Other, Dining Room
Bedroom
- Features: All Bedrooms Up
Bathroom
- Features: Bathtub, Dual Sinks, Soaking Tub, Separate Shower, Tub Shower, Walk-In Shower
Kitchen
- Features: Kitchen Island, Kitchen/Family Room Combo, Quartz Counters
Other
- Features: Walk-In Closet(s)
Heating
- Central
Cooling
- Central Air
Appliances
- Included: Gas Range, Microwave, Water Heater
- Laundry: Inside, Laundry Room
Features
- Ceiling Fan(s), Separate/Formal Dining Room, High Ceilings, Quartz Counters, Two Story Ceilings, All Bedrooms Up, Walk-In Closet(s)
- Doors: Sliding Doors
- Has fireplace: Yes
- Fireplace features: Family Room, Gas
- Common walls with other units/homes: No Common Walls
Interior area
- Total interior livable area: 2,330 sqft
Property
Parking
- Total spaces: 3
- Parking features: Door-Multi, Direct Access, Door-Single, Driveway, Garage Faces Front, Garage
- Attached garage spaces: 3
Features
- Levels: Two
- Stories: 2
- Entry location: Ground Level
- Patio & porch: Concrete, Front Porch
- Pool features: None
- Spa features: None
- Fencing: Wood
- Has view: Yes
- View description: Mountain(s), Neighborhood
Lot
- Size: 7,405 Square Feet
- Features: Back Yard, Cul-De-Sac, Front Yard, Sprinkler System, Yard
Details
- Parcel number: 389402018
- Special conditions: Standard
Construction
Type & style
- Home type: SingleFamily
- Property subtype: Single Family Residence
Materials
- Stucco
- Foundation: Slab
- Roof: Slate
Condition
- New construction: No
- Year built: 2002
Utilities & green energy
- Sewer: Public Sewer
- Water: Public
- Utilities for property: Cable Available, Electricity Connected, Natural Gas Connected, Sewer Connected, Water Connected
Community & HOA
Community
- Features: Street Lights, Sidewalks
HOA
- Has HOA: Yes
- Amenities included: Maintenance Grounds
- HOA fee: $105 monthly
- HOA name: Elsinore Terrace
- HOA phone: 951-491-6866
Location
- Region: Lake Elsinore
Financial & listing details
- Price per square foot: $259/sqft
- Tax assessed value: $616,079
- Annual tax amount: $6,535
- Date on market: 8/10/2023
- Cumulative days on market: 9 days
- Listing terms: Cash,Cash to New Loan
- Inclusions: Newly installed security system
- Exclusions: Mirror in downstairs bathroom, gym equipment in garage, washer, dryer, refrigerator
Price history
| Date | Event | Price |
|---|---|---|
| 9/15/2023 | Sold | $604,000-1%$259/sqft |
Source:  CRMLS #IG23147954 Report a problem CRMLS #IG23147954 Report a problem | ||
| 9/12/2023 | Pending sale | $609,900$262/sqft |
Source: CRMLS #IG23147954 Report a problem | ||
| 8/22/2023 | Contingent | $609,900$262/sqft |
Source: CRMLS #IG23147954 Report a problem | ||
| 8/10/2023 | Listed for sale | $609,900+3.5%$262/sqft |
Source: CRMLS #IG23147954 Report a problem | ||
| 10/24/2022 | Listing removed | -- |
Source:  RE/MAX International Report a problem RE/MAX International Report a problem | ||
| 9/21/2022 | Listed for sale | $589,000$253/sqft |
Source: RE/MAX International #IG22152709 Report a problem | ||
| 8/27/2022 | Pending sale | $589,000$253/sqft |
Source: RE/MAX International #IG22152709 Report a problem | ||
| 8/4/2022 | Price change | $589,000-1.7%$253/sqft |
Source: RE/MAX International #IG22152709 Report a problem | ||
| 7/18/2022 | Listed for sale | $599,000+49.8%$257/sqft |
Source: RE/MAX International #IG22152709 Report a problem | ||
| 6/1/2020 | Listing removed | $399,900$172/sqft |
Source: Keller Williams Realty #IG20047694 Report a problem | ||
| 5/11/2020 | Pending sale | $399,900$172/sqft |
Source: Keller Williams Realty #IG20047694 Report a problem | ||
| 5/4/2020 | Listed for sale | $399,900$172/sqft |
Source: Keller Williams Realty #IG20047694 Report a problem | ||
| 3/13/2020 | Pending sale | $399,900$172/sqft |
Source: Keller Williams Realty #IG20047694 Report a problem | ||
| 3/5/2020 | Listed for sale | $399,900+6.6%$172/sqft |
Source: Keller Williams Realty #IG20047694 Report a problem | ||
| 8/3/2018 | Sold | $375,000+0%$161/sqft |
Source: Public Record Report a problem | ||
| 6/19/2018 | Pending sale | $374,900$161/sqft |
Source: Coast & Country Real Estate #SW18105910 Report a problem | ||
| 6/5/2018 | Price change | $374,900-5.5%$161/sqft |
Source: Coast & Country Real Estate #SW18105910 Report a problem | ||
| 5/6/2018 | Listed for sale | $396,900-0.8%$170/sqft |
Source: Coast & Country Real Estate #SW18105910 Report a problem | ||
| 3/6/2018 | Sold | $400,000-12.7%$172/sqft |
Source: Public Record Report a problem | ||
| 7/12/2017 | Listed for sale | -- |
Source: Auction.com Report a problem | ||
| 8/30/2006 | Sold | $458,000+107.2%$197/sqft |
Source: Public Record Report a problem | ||
| 9/12/2002 | Sold | $221,000$95/sqft |
Source: Public Record Report a problem | ||
Public tax history
| Year | Property taxes | Tax assessment |
|---|---|---|
| 2025 | $6,535 +4.7% | $616,079 +2% |
| 2024 | $6,241 +29.6% | $604,000 +32.7% |
| 2023 | $4,815 +15.2% | $455,310 +15.5% |
| 2022 | $4,181 +2% | $394,084 +2% |
| 2021 | $4,100 +1% | $386,358 +1% |
| 2020 | $4,059 +2% | $382,397 +2% |
| 2019 | $3,981 -10.9% | $374,900 -4.1% |
| 2018 | $4,467 +15.9% | $391,000 +13.3% |
| 2017 | $3,855 | $345,000 +1.2% |
| 2016 | $3,855 +21% | $341,000 +10% |
| 2015 | $3,186 +4.4% | $310,000 +3% |
| 2014 | $3,051 | $301,000 +21.9% |
| 2013 | -- | $247,000 +12.3% |
| 2012 | -- | $220,000 +6.3% |
| 2011 | -- | $207,000 -7.6% |
| 2010 | -- | $224,000 +1.8% |
| 2009 | -- | $220,000 -29.7% |
| 2008 | -- | $313,000 -31.7% |
| 2007 | -- | $458,000 +95.8% |
| 2006 | -- | $233,900 +2% |
| 2005 | -- | $229,314 +3.9% |
| 2003 | -- | $220,700 +513.1% |
| 2002 | -- | $36,000 +239.2% |
| 2001 | $149 +1.3% | $10,612 +2% |
| 2000 | $147 | $10,404 |
Find assessor info on the county website
Neighborhood: 92530
Nearby homes

- $697,0004 bd3 ba2k sqft3273 Date Ct, Lake Elsinore, CA 92530Sold
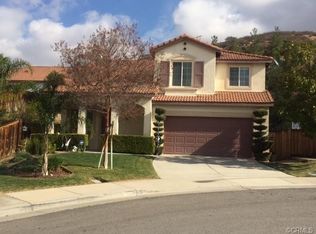
- $563,4003 bd3 ba1.9k sqft3266 Fig Ct, Lake Elsinore, CA 92530Off Market
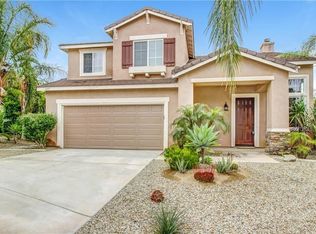
- $559,1003 bd3 ba1.9k sqft3257 Date Ct, Lake Elsinore, CA 92530Off Market
- $560,1003 bd2 ba1.9k sqft3258 Fig Ct, Lake Elsinore, CA 92530Off Market
- $610,9004 bd2 ba2.3k sqft3274 Fig Ct, Lake Elsinore, CA 92530Off Market
- $595,2004 bd3 ba1.9k sqft3274 Date Ct, Lake Elsinore, CA 92530Off Market
- $598,2004 bd3 ba2.3k sqft3249 Date Ct, Lake Elsinore, CA 92530Off Market
- $706,5004 bd3 ba2 sqft3250 Fig Ct, Lake Elsinore, CA 92530Off Market
Nearby schools
GreatSchools rating
- 6/10Alberhill ElementaryGrades: K-5Distance: 1 mi
- 2/10Terra Cotta Middle SchoolGrades: 6-8Distance: 0.3 mi
- 4/10Lakeside High SchoolGrades: 9-12Distance: 1.9 mi
Schools provided by the listing agent
- Middle: Terra Cotta
- High: Lakeside
Source: CRMLS. This data may not be complete. We recommend contacting the local school district to confirm school assignments for this home.
Get a cash offer in 3 minutes
Find out how much your home could sell for in as little as 3 minutes with a no-obligation cash offer.
Estimated market value
$625,200
Get a cash offer in 3 minutes
Find out how much your home could sell for in as little as 3 minutes with a no-obligation cash offer.
Estimated market value
$625,200
- California
- Riverside County
- Lake Elsinore
- 92530
- 3265 Date Ct
Nearby cities
Nearby zip codes
Other Lake Elsinore Topics
