Skip main navigation
Sold for $380,000
  • Tax assessed value
    $380,000

    3265 Drayton Pl, Lexington, KY 40503

    4beds
    2,119sqft
    Single Family Residence
    Built in 2003
    8,276.4 Square Feet Lot
    $454,600 Zestimate®
    $179/sqft
    $2,492 Estimated rent

    Home value

    $454,600

    $432,000 - $477,000

    $2,492/mo

    Zestimate® history
    Loading
    Loading...

    Owner options

    List your home for rent

    $2,492/mo

    Rent Zestimate®

    Find your next renter with Zillow Rental Manager. Plus, with online applications, you can quickly screen prospective tenants – for free.

    Learn more

    $2,492/mo

    Rent Zestimate®

    Refinance and save

    $2,533/mo

    Est. payment

    Refinancing to a lower rate could help reduce your monthly payments and save thousands over the life of the loan.

    See today's rates

    $2,533/mo

    Est. payment

    Explore your selling options

    Work with a Zillow partner agent

    Leverage their expertise and Zillow's premium Showcase listings to get your home seen by more buyers.

    Get started

    List with your own agent

    Get your home in front of millions of buyers by listing it on Zillow.

    Learn how to do it

    Sell it yourself

    Take full control of how buyers see your home on Zillow by listing For Sale by Owner (FSBO).

    List your home

    What's special

    Great guest suiteLarge covered back patioQuiet area
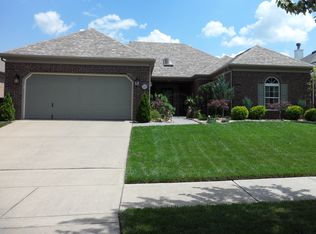
    Are you looking for an all brick ranch home on the south west side of Lexington? Then this is it! This home sits nestled between Nicholasville Rd. and Clays Mill Rd. on a gorgeous mature tree lined street. What a fabulous opportunity to own your new home so close to so many conveniences! Grocery, shopping, doctors, restaurants, 3 schools and 2 parks are just a few amenities that makes this home an excellent choice. Four total bedrooms with a split floorplan configuration all on one floor is definitely a bonus. One of the bedrooms is located beside the garage and has access to its own bathroom that would make a great guest suite or quiet area for that in home office. Enjoy your coffee or leisure time out on the large covered back patio with a partially fenced yard. Just a short distance to the Wellington dog park and trail. This home is being sold as-is, it is move in ready and just waiting for you to put your own design touches to it and make it your own!

    Zillow last checked:

    Listing updated:

    Listed by:

    Lisa Rehmel 859-492-2160,

    EXP Realty, LLC

    Bought with:

    Mansour Martha, 219920

    Lifstyl Real Estate

    Source: Imagine MLS,MLS#: 24001800MLS Logo

    Facts & features

    Interior

    Bedrooms & bathrooms
    • Bedrooms: 4
    • Bathrooms: 3
    • Full bathrooms: 3
    Primary bedroom
    • Level: First
    Bedroom 1
    • Level: First
    Bedroom 2
    • Level: First
    Bedroom 3
    • Level: First
    Bathroom 1
    • Description: Full Bath
    • Level: First
    Bathroom 2
    • Description: Full Bath
    • Level: First
    Bathroom 3
    • Description: Full Bath
    • Level: First
    Family room
    • Level: First
    Family room
    • Level: First
    Utility room
    • Level: First
    Heating
    • Natural Gas
    Cooling
    • Electric
    Appliances
    • Included: Dryer, Disposal, Dishwasher, Microwave, Refrigerator, Washer, Range
    • Laundry: Electric Dryer Hookup, Washer Hookup
    Features
    • Entrance Foyer, Eat-in Kitchen, Master Downstairs, Ceiling Fan(s)
    • Flooring: Carpet, Hardwood, Vinyl
    • Windows: Insulated Windows, Blinds, Screens
    • Has basement: No
    • Has fireplace: Yes
    • Fireplace features: Family Room, Wood Burning
    Interior area
    • Total structure area: 2,119
    • Total interior livable area: 2,119 sqft
    • Finished area above ground: 2,119
    • Finished area below ground: 0

    Property

    Parking
    • Total spaces: 2
    • Parking features: Attached Garage, Driveway, Off Street, Garage Faces Front
    • Garage spaces: 2
    • Has uncovered spaces: Yes
    Features
    • Levels: One
    • Patio & porch: Patio, Porch
    • Fencing: Partial,Wood
    • Has view: Yes
    • View description: Neighborhood
    Lot
    • Size: 8,276 sqft
    Details
    • Parcel number: 38044820

    Construction

    Type & style
    • Home type: SingleFamily
    • Architectural style: Ranch
    • Property subtype: Single Family Residence
    Materials
    • Brick Veneer
    • Foundation: Slab
    • Roof: Dimensional Style,Shingle
    Condition
    • New construction: No
    • Year built: 2003

    Utilities & green energy

    • Sewer: Public Sewer
    • Water: Public

    Community & neighborhood

    Location
    • Region: Lexington
    • Subdivision: Wellington

    HOA & financial

    HOA
    • HOA fee: $200 annually

    Price history

    DateEventPrice
    2/15/2024Sold$380,000+9.5%$179/sqft
    Source: Imagine MLS #24001800 Report a problem
    2/5/2024Pending sale$347,000$164/sqft
    Source: Imagine MLS #24001800 Report a problem
    2/1/2024Listed for sale$347,000+46.7%$164/sqft
    Source: Imagine MLS #24001800 Report a problem
    4/30/2009Sold$236,500-3.5%$112/sqft
    Source: Imagine MLS #823356 Report a problem
    3/21/2009Price change$245,000-2%$116/sqft
    Source: Point2 #823356 Report a problem
    3/14/2009Price change$250,000+0%$118/sqft
    Source: Point2 #823356 Report a problem
    1/4/2009Listed for sale$249,900+12.5%$118/sqft
    Source: Postlets #823356 Report a problem
    10/29/2003Sold$222,069$105/sqft
    Source: Imagine MLS #309475 Report a problem

    Public tax history

    YearProperty taxesTax assessment
    2024$4,699 +53.2%$380,000 +29.1%
    2023$3,067 -5.4%$294,400
    2022$3,243 $294,400
    2021$3,243 +19.4%$294,400 +16.9%
    2020$2,716 $251,900
    2019$2,716 -0.8%$251,900
    2018$2,737 +4.9%$251,900
    2017$2,609 +15.1%$251,900 +6.5%
    2015$2,266 $236,500 +18%
    2014$2,266 $200,500 -15.2%
    2012$2,266 $236,500
    2011-- --
    2010-- --
    2009-- --
    2008-- $209,200
    2006-- --
    2005-- --
    2004-- --

    Find assessor info on the county website

    Neighborhood: Indian Hills-Stonewall Estates-Monticello

    Nearby schools

    GreatSchools rating
    Schools provided by the listing agent
    • Elementary: Wellington
    • Middle: Jessie Clark
    • High: Lafayette

    Source: Imagine MLS. This data may not be complete. We recommend contacting the local school district to confirm school assignments for this home.

    Get pre-qualified for a loan
    At Zillow Home Loans, we can pre-qualify you in as little as 5 minutes with no impact to your credit score.

    An equal housing lender. NMLS #10287.

    Sell for more on Zillow
    Get a Zillow Showcase℠ listing at no additional cost and you could sell for .
    $454,600
    2% more
    +$9,092
    With Zillow Showcase(estimated)
    $463,692