Have you ever dreamed of living in a place where the name of the street says it all? Welcome to Friendship Drive - where quiet, easy, and attainable living come together in one charming manufactured home designed to make life feel lighter. Step up to the front porch, where a covered entryway invites you in with a warm “welcome home” vibe. Inside, the open-concept kitchen and living space shine with a mix of fresh carpet and luxury vinyl plank flooring – durable, stylish, and perfect for any lifestyle. The kitchen includes modern appliances, a skylight that pours in natural light, plenty of countertop space, and some pantry storage space. The living area flows seamlessly with wainscoting details and a fun accent wall that adds personality. Head down the hall to the spacious primary suite, featuring lots of closet space and a private half-bath en-suite. A second bedroom offers flexibility – think guest room, hobby space, or home office, and of course there is the freshly painted three-quarter bath that features a large walk-in shower. Outside, the low-maintenance xeriscaped yard is sprinkled with just the right amount of greenery, giving you a pop of life without endless upkeep. A wired shed is ready to handle your storage needs or projects, and the community even offers RV parking nearby for your adventures. Located in the 55+ Friendship Drive community, this home offers a manageable HOA, a welcoming neighborhood vibe, and an ideal spot just minutes from Clifton and southeast Grand Junction conveniences. This is more than just a house – it’s an opportunity for a new chapter in a place where comfort, connection, and convenience meet. Don’t just dream about it… come see it for yourself today!
Sold for $182,000
$182,000
3265 Friendship Dr, Clifton, CO 81520
2beds
2baths
992sqft
Manufactured Home, Single Family Residence
Built in 2000
3,920 Square Feet Lot
$180,800 Zestimate®
$183/sqft
$1,290 Estimated rent
Home value
$180,800
$170,000 - $193,000
$1,290/mo
Zestimate® history
Owner options
List your home for rent
$1,290/mo
Rent Zestimate®
Find your next renter with Zillow Rental Manager. Plus, with online applications, you can quickly screen prospective tenants – for free.
$1,290/mo
Rent Zestimate®
Refinance and save
$1,232/mo
Est. payment
Refinancing to a lower rate could help reduce your monthly payments and save thousands over the life of the loan.
$1,232/mo
Est. payment
Explore your selling options
Work with a Zillow partner agent
Leverage their expertise and Zillow's premium Showcase listings to get your home seen by more buyers.
Get startedList with your own agent
Get your home in front of millions of buyers by listing it on Zillow.
Learn how to do itSell it yourself
Take full control of how buyers see your home on Zillow by listing For Sale by Owner (FSBO).
List your homeWhat's special
Modern appliancesLow-maintenance xeriscaped yardSpacious primary suitePrivate half-bath en-suiteWainscoting detailsPantry storage spaceCovered entryway
Zillow last checked:
Listing updated:
Listed by:
JEFFREY HOFFMAN 970-361-7289,
THE CHRISTI REECE GROUP
Bought with:
MATTHEW SANDOVAL - LEGACY PROPERTIES GROUP
KELLER WILLIAMS COLORADO WEST REALTY
Source: GJARA,MLS#: 20254410
Facts & features
Interior
Bedrooms & bathrooms
- Bedrooms: 2
- Bathrooms: 2
Primary bedroom
- Level: Main
- Dimensions: 12x15.5
Bedroom 2
- Level: Main
- Dimensions: 6.5x8.5
Dining room
- Dimensions: N/A
Family room
- Dimensions: N/A
Kitchen
- Level: Main
- Dimensions: 12.5x13
Laundry
- Level: Main
- Dimensions: 6x7.5
Living room
- Level: Main
- Dimensions: 13x14.5
Heating
- Forced Air, Natural Gas
Cooling
- Evaporative Cooling
Appliances
- Included: Dishwasher, Disposal, Gas Oven, Gas Range, Refrigerator, Range Hood
- Laundry: Laundry Closet, In Hall, Washer Hookup, Dryer Hookup
Features
- Ceiling Fan(s), Laminate Counters, Main Level Primary, Vaulted Ceiling(s), Walk-In Shower, Window Treatments, Grab Bars in Shower or Tub, Grab Bars Around Toilet, Programmable Thermostat
- Flooring: Carpet, Luxury Vinyl, Luxury VinylPlank
- Windows: Window Coverings
- Has fireplace: No
- Fireplace features: None
Interior area
- Total structure area: 992
- Total interior livable area: 992 sqft
Property
Accessibility
- Accessibility features: Grab Bars, Accessible Approach with Ramp, Low Threshold Shower
Features
- Patio & porch: Covered, Deck
- Exterior features: Shed
- Fencing: Split Rail,Vinyl
Lot
- Size: 3,920 Square Feet
- Dimensions: 37 x 115
- Features: Mature Trees, Xeriscape
Details
- Additional structures: Shed(s)
- Parcel number: 294311454013
- Zoning description: PUD
Construction
Type & style
- Home type: MobileManufactured
- Architectural style: Mobile Home
- Property subtype: Manufactured Home, Single Family Residence
Materials
- Manufactured, Vinyl Siding
- Foundation: Skirt
- Roof: Asphalt,Composition
Condition
- Year built: 2000
Utilities & green energy
- Sewer: Connected
- Water: Public
Green energy
- Water conservation: Water-Smart Landscaping
Community & HOA
Community
- Subdivision: Friendship Woods
HOA
- Has HOA: Yes
- Services included: Common Area Maintenance, Sprinkler, Water
- HOA fee: $105 monthly
Location
- Region: Clifton
- Elevation: 4724
Financial & listing details
- Price per square foot: $183/sqft
- Tax assessed value: $121,360
- Annual tax amount: $467
- Date on market: 9/9/2025
- Road surface type: Paved
- Body type: Double Wide
Price history
| Date | Event | Price |
|---|---|---|
| 11/7/2025 | Sold | $182,000-3.7%$183/sqft |
Source: GJARA #20254410 Report a problem | ||
| 10/27/2025 | Pending sale | $189,000$191/sqft |
Source: GJARA #20254410 Report a problem | ||
| 10/22/2025 | Listed for sale | $189,000$191/sqft |
Source: GJARA #20254410 Report a problem | ||
| 9/25/2025 | Pending sale | $189,000$191/sqft |
Source: GJARA #20254410 Report a problem | ||
| 9/9/2025 | Listed for sale | $189,000+139.2%$191/sqft |
Source: GJARA #20254410 Report a problem | ||
| 11/5/2014 | Sold | $79,000+7.9%$80/sqft |
Source: GJARA #671848 Report a problem | ||
| 6/21/2005 | Sold | $73,200+194%$74/sqft |
Source: Public Record Report a problem | ||
| 6/7/2000 | Sold | $24,900$25/sqft |
Source: Public Record Report a problem | ||
Public tax history
| Year | Property taxes | Tax assessment |
|---|---|---|
| 2025 | $467 +7.4% | $8,560 +0.4% |
| 2024 | $435 -22.5% | $8,530 -3.6% |
| 2023 | $561 -0.4% | $8,850 +37.9% |
| 2022 | $564 +24.3% | $6,420 -2.9% |
| 2021 | $453 | $6,610 +26.4% |
| 2020 | $453 +4.3% | $5,230 -0.6% |
| 2019 | $435 | $5,260 +9.6% |
| 2018 | $435 +32.3% | $4,800 |
| 2017 | $329 | $4,800 +11.4% |
| 2016 | $329 -1.2% | $4,310 |
| 2015 | $332 -0.6% | $4,310 -0.9% |
| 2014 | $334 | $4,350 |
| 2013 | -- | $4,350 -42.5% |
| 2012 | $513 | $7,570 |
| 2011 | -- | $7,570 -6.7% |
| 2010 | -- | $8,110 |
| 2009 | -- | $8,110 +21.2% |
| 2008 | $466 -10.8% | $6,690 -1% |
| 2007 | $523 +17.8% | $6,760 +12.5% |
| 2006 | $444 -8.9% | $6,010 |
| 2005 | $487 +20.7% | $6,010 +11.1% |
| 2004 | $404 -17.2% | $5,410 -12.9% |
| 2003 | $488 +7.9% | $6,210 +2.5% |
| 2002 | $452 -15.2% | $6,060 -5.9% |
| 2001 | $533 | $6,440 |
Find assessor info on the county website
Neighborhood: 81520
Nearby homes
- $170,4002 bd1 ba896 sqft3263 1/2 Friendship Dr, Clifton, CO 81520Off Market
- $100,8003 bd2 ba896 sqft3263 Friendship Dr, Clifton, CO 81520Off Market
- $199,0002 bd1 ba896 sqft3263 Friendship Dr, Clifton, CO 81520For Sale
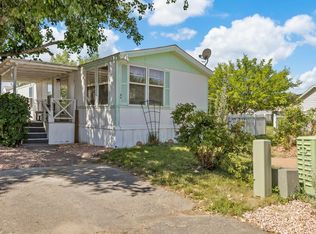
- $161,1003 bd2 ba960 sqft3261 Friendship Dr, Clifton, CO 81520Off Market
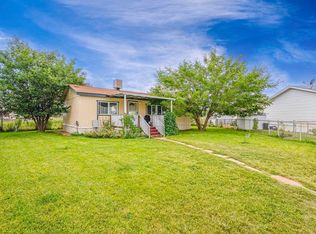
- $110,1003 bd2 ba960 sqft3261 Friendship Dr, Clifton, CO 81520Off Market
- $225,9002 bd2 ba1.1k sqft3267 Friendship Dr, Clifton, CO 81520Off Market
- $230,0003 bd2 ba1.2k sqft510 Friendship Dr, Clifton, CO 81520Sold
- $223,7003 bd2 ba1k sqft3259 Friendship Dr, Clifton, CO 81520Off Market
Nearby schools
GreatSchools rating
- 3/10Rocky Mountain Elementary SchoolGrades: PK-5Distance: 0.5 mi
- 5/10Mount Garfield Middle SchoolGrades: 6-8Distance: 2.5 mi
- 5/10Palisade High SchoolGrades: 9-12Distance: 4.6 mi
Schools provided by the listing agent
- Elementary: Rocky Mountain
- Middle: MT Garfield (Mesa County)
- High: Palisade
Source: GJARA. This data may not be complete. We recommend contacting the local school district to confirm school assignments for this home.
Sell for more on Zillow
Get a Zillow Showcase℠ listing at no additional cost and you could sell for .
$180,800
2% more
+$3,616
With Zillow Showcase(estimated)
$184,416
- Colorado
- Mesa County
- Clifton
- 81520
- 3265 Friendship Dr
Nearby cities
Nearby zip codes
Other Clifton Topics
