Skip main navigation
Sold for $2,525,000
  • $2,525,000

    3265 Green Hills Dr, Lafayette, CA 94549

    5beds
    4,244sqft
    Single Family Residence
    Built in 1989
    0.5 Acres Lot
    $2,522,100 Zestimate®
    $595/sqft
    $8,834 Estimated rent

    Home value

    $2,522,100

    $2.27M - $2.80M

    $8,834/mo

    Zestimate® history
    Loading
    Loading...

    Owner options

    List your home for rent

    $8,834/mo

    Rent Zestimate®

    Find your next renter with Zillow Rental Manager. Plus, with online applications, you can quickly screen prospective tenants – for free.

    Learn more

    $8,834/mo

    Rent Zestimate®

    Refinance and save

    $17,058/mo

    Est. payment

    Refinancing to a lower rate could help reduce your monthly payments and save thousands over the life of the loan.

    See today's rates

    $17,058/mo

    Est. payment

    Explore your selling options

    Work with a Zillow partner agent

    Leverage their expertise and Zillow's premium Showcase listings to get your home seen by more buyers.

    Get started

    List with your own agent

    Get your home in front of millions of buyers by listing it on Zillow.

    Learn how to do it

    Sell it yourself

    Take full control of how buyers see your home on Zillow by listing For Sale by Owner (FSBO).

    List your home

    What's special

    Three-car garagePrivate view balconyExpansive windowsMain-level guest bedroomVast primary suiteNatural lightFamily room
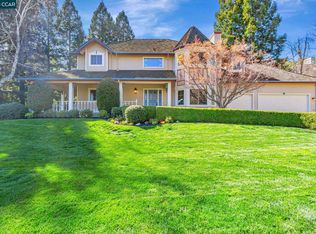
    A truly rare and exceptional find, this house is built to last with *STEEL FRAMING*, so make it your "forever home" today! Set on half an acre in the sought-after Lafayette Hills neighborhood, this distinctive residence blends dramatic architecture, generous living spaces, and a tranquil setting with views of Mount Diablo. Vaulted ceilings, skylights, expansive windows, and thoughtful sight lines fill the home with natural light while creating an open, inviting feel. The kitchen with its granite counters and island flows into the family room and adjoining solarium, providing comfortable spaces for everyday living and entertaining. A soaring living room with a grand floor-to-ceiling window, crowned by an architectural bridge overlooking the space below, serves as one of the home's most memorable design features. The flexible floor plan includes a main-level guest bedroom, while upstairs offers four additional bedrooms, a versatile bonus room, and a vast primary suite featuring vaulted ceilings, fireplace, private view balcony, and an expansive ensuite bath with dual vanities, jetted soaking tub, and separate shower. Additional features include solar, dual-zone air conditioning, security system, and a three-car garage. Located just minutes from downtown Lafayette, highways 24 and 680, scenic hiking trails, and top-rated Lafayette schools, this home presents an exceptional opportunity to personalize the finishes, while enjoying a residence whose architecture, scale, and setting are already in place.

    Zillow last checked:

    Listing updated:

    Listed by:

    Colin Elbasani DRE #02000041 510-593-9759,

    Coldwell Banker Realty

    Bought with:

    Christina Rice, DRE #01934850

    Keller Williams Realty

    Source: bridgeMLS/CCAR/Bay East AOR,MLS#: 41144824MLS Logo

    Facts & features

    Interior

    Bedrooms & bathrooms
    • Bedrooms: 5
    • Bathrooms: 4
    • Full bathrooms: 3
    • 1/2 bathrooms: 1
    Rooms
    • Room types: Family Room, Formal Dining Room, Utility Room
    Kitchen
    • Features: Stone Counters, Dishwasher, Disposal, Gas Range/Cooktop, Kitchen Island, Microwave, Oven Built-in, Updated Kitchen
    Heating
    • Zoned
    Cooling
    • Ceiling Fan(s), Central Air
    Appliances
    • Included: Dishwasher, Gas Range, Microwave, Oven
    • Laundry: Laundry Room
    Features
    • Solarium, Storage, Updated Kitchen, Central Vacuum
    • Flooring: Hardwood, Tile, Carpet
    • Windows: Skylight(s)
    • Basement: Crawl Space
    • Number of fireplaces: 2
    • Fireplace features: Family Room, Gas, Master Bedroom
    Interior area
    • Total structure area: 4,244
    • Total interior livable area: 4,244 sqft

    Property

    Parking
    • Total spaces: 3
    • Parking features: Attached, Int Access From Garage
    • Garage spaces: 3
    Features
    • Levels: Two Story
    • Stories: 2
    • Exterior features: Back Yard, Front Yard, Side Yard, Private Entrance
    • Pool features: None
    • Fencing: Fenced
    • Has view: Yes
    • View description: Hills, Mt Diablo
    Lot
    • Size: 0.5 Acres
    • Features: Premium Lot
    Details
    • Parcel number: 1693800219
    • Zoning: R-20
    • Special conditions: Standard

    Construction

    Type & style
    • Home type: SingleFamily
    • Architectural style: Traditional
    • Property subtype: Single Family Residence
    Materials
    • Brick, Wood Siding
    Condition
    • Existing
    • New construction: No
    • Year built: 1989

    Utilities & green energy

    • Electric: Photovoltaics Seller Owned
    • Sewer: Public Sewer
    • Water: Public
    • Utilities for property: Natural Gas Connected
    Green energy
    • Energy generation: Solar

    Community & HOA

    HOA
    • Has HOA: Yes
    • Amenities included: Greenbelt
    • Services included: Common Area Maint
    • HOA fee: $170 monthly
    • HOA name: NOT LISTED
    • HOA phone: 925-566-6800
    Location
    • Region: Lafayette

    Financial & listing details

    • Price per square foot: $595/sqft
    • Tax assessed value: $1,962,137
    • Date on market: 8/15/2026
    • Listing terms: Cash,Conventional

    Price history

    DateEventPrice
    9/4/2026Sold$2,525,000+12.3%$595/sqft
    Source: bridgeMLS/CCAR/Bay East AOR #41144824 Report a problem
    8/21/2026Pending sale$2,249,000$530/sqft
    Source: bridgeMLS/CCAR/Bay East AOR #41144824 Report a problem
    8/15/2026Listed for sale$2,249,000+38.4%$530/sqft
    Source: bridgeMLS/CCAR/Bay East AOR #41144824 Report a problem
    8/20/2015Sold$1,625,000-2.6%$383/sqft
    Source: CCAR #40693965 Report a problem
    6/4/2015Price change$1,669,000-5.7%$393/sqft
    Source: Pacific Union International Inc. #40693965 Report a problem
    4/10/2015Listed for sale$1,769,000+2.3%$417/sqft
    Source: Pacific Union International Inc. #40693965 Report a problem
    10/30/2014Listing removed$1,729,000$407/sqft
    Source: Coldwell Banker Residential Brokerage - Orinda #40669669 Report a problem
    9/20/2014Price change$1,729,000-2.6%$407/sqft
    Source: Coldwell Banker Residential Brokerage - Orinda #40669669 Report a problem
    8/12/2014Listed for sale$1,775,000$418/sqft
    Source: Coldwell Banker Residential Brokerage - Orinda #40669669 Report a problem

    Public tax history

    YearProperty taxesTax assessment
    2026-- $1,962,137 +2%
    2025$23,265 +1.7%$1,923,665 +2%
    2024$22,883 +1.7%$1,885,947 +2%
    2023$22,496 +1.6%$1,848,969 +2%
    2022$22,145 +2.8%$1,812,716 +2%
    2021$21,533 -0.4%$1,777,174 +1%
    2020$21,618 +2.3%$1,758,952 +2%
    2019$21,140 +3.6%$1,724,463 +2%
    2018$20,404 +1.7%$1,690,650 +2%
    2017$20,064 +1.7%$1,657,500 +2%
    2016$19,736 +99.8%$1,625,000 +112%
    2015$9,876 +1.1%$766,370 +2%
    2014$9,768 $751,359 +4.7%
    2013-- $717,764 +2%
    2012-- $703,691 +2%
    2011-- $689,894 +0.8%
    2010-- $684,739 -0.2%
    2009-- $686,367 +2%
    2008-- $672,910 +2%
    2007-- $659,717 +2%
    2006-- $646,782 +2%
    2005-- $634,101 +2%
    2004-- $621,669 +1.9%
    2003-- $610,277 +2%
    2002-- $598,312 +2%
    2001-- $586,582
    Find assessor info on the county website

    Neighborhood: 94549

    Nearby schools

    GreatSchools rating
    Get a cash offer in 3 minutes
    Find out how much your home could sell for in as little as 3 minutes with a no-obligation cash offer.
    Estimated market value

    $2,522,100

    Get a cash offer in 3 minutes
    Find out how much your home could sell for in as little as 3 minutes with a no-obligation cash offer.
    Estimated market value

    $2,522,100