Discover this stunning new construction villa home at 3265 Heather Drive in Bargersville. This thoughtfully designed ranch-style villa home offers quality craftsmanship and contemporary living spaces. Exciting highlights of this villa home include 2 bedrooms, 2 full bathrooms, an open-concept living space, a study an electric fireplace, an extended veranda, a 2-car garage, and more! The open-concept design creates seamless flow between living areas, making the home feel spacious and inviting. The owner's bedroom on the main level provides convenient single-story living, while the second bedroom offers flexibility for guests, family, or a home office. Bargersville's attractive neighborhood setting provides a peaceful environment with convenient access to local parks for outdoor recreation and family activities. The community's thoughtful development emphasizes quality design standards that enhance the overall living experience. At 3265 Heather Drive, you'll enjoy the benefits of updated building techniques, energy efficiency, and the peace of mind that comes with a newly built home. The careful attention to design details and quality construction make this an exceptional opportunity for homebuyers seeking a Quick Move-In home in a desirable location!
Sold
$359,990
3265 Heather Dr, Bargersville, IN 46106
2beds
1,716sqft
Residential, Single Family Residence
Built in 2026
9,539 Square Feet Lot
$360,000 Zestimate®
$210/sqft
$2,157 Estimated rent
Home value
$360,000
$335,000 - $385,000
$2,157/mo
Zestimate® history
Owner options
List your home for rent
$2,157/mo
Rent Zestimate®
Find your next renter with Zillow Rental Manager. Plus, with online applications, you can quickly screen prospective tenants – for free.
$2,157/mo
Rent Zestimate®
Refinance and save
$2,400/mo
Est. payment
Refinancing to a lower rate could help reduce your monthly payments and save thousands over the life of the loan.
$2,400/mo
Est. payment
Explore your selling options
Work with a Zillow partner agent
Leverage their expertise and Zillow's premium Showcase listings to get your home seen by more buyers.
Get startedList with your own agent
Get your home in front of millions of buyers by listing it on Zillow.
Learn how to do itSell it yourself
Take full control of how buyers see your home on Zillow by listing For Sale by Owner (FSBO).
List your homeWhat's special
Electric fireplaceOpen-concept living spaceContemporary living spacesExtended veranda
Zillow last checked:
Listing updated:
Listed by:
Jennifer Mencias 630-800-8371,
M/I Homes of Indiana, L.P.
Bought with:
Hudson Joy
Real Broker, LLC
Source: MIBOR as distributed by MLS GRID,MLS#: 22082543
Facts & features
Interior
Bedrooms & bathrooms
- Bedrooms: 2
- Bathrooms: 2
- Full bathrooms: 2
- Main level bathrooms: 2
- Main level bedrooms: 2
Primary bedroom
- Level: Main
- Area: 216 Square Feet
- Dimensions: 12 x 18
Bedroom 2
- Level: Main
- Area: 120 Square Feet
- Dimensions: 10 x 12
Breakfast room
- Level: Main
- Area: 120 Square Feet
- Dimensions: 10 x 12
Family room
- Level: Main
- Area: 285 Square Feet
- Dimensions: 15 x 19
Kitchen
- Level: Main
- Area: 150 Square Feet
- Dimensions: 10 x 15
Laundry
- Level: Main
- Area: 49 Square Feet
- Dimensions: 7 x 7
Office
- Level: Main
- Area: 100 Square Feet
- Dimensions: 10 x 10
Heating
- Forced Air
Cooling
- Central Air
Appliances
- Included: Dishwasher, Electric Water Heater, Disposal, Microwave, Gas Oven
- Laundry: Laundry Room, Main Level
Features
- Attic Access, Double Vanity, Breakfast Bar, Kitchen Island, Pantry, Smart Thermostat, Walk-In Closet(s)
- Has basement: No
- Attic: Access Only
- Number of fireplaces: 1
- Fireplace features: Electric, Family Room
Interior area
- Total structure area: 1,716
- Total interior livable area: 1,716 sqft
Property
Parking
- Total spaces: 2
- Parking features: Attached, Garage Door Opener
- Attached garage spaces: 2
- Details: Garage Parking Other(Garage Door Opener)
Features
- Levels: One
- Stories: 1
- Patio & porch: Covered
- Exterior features: Lighting
Lot
- Size: 9,539 Square Feet
- Features: Sidewalks
Details
- Parcel number: 410435032154000039
- Horse amenities: None
Construction
Type & style
- Home type: SingleFamily
- Architectural style: Other
- Property subtype: Residential, Single Family Residence
- Attached to another structure: Yes
Materials
- Cement Siding, Stone
- Foundation: Slab
Condition
- New Construction,Under Construction
- New construction: Yes
- Year built: 2026
Details
- Builder name: M/I Homes
Utilities & green energy
- Water: Public
- Utilities for property: Electricity Connected, Sewer Connected, Water Connected
Community & HOA
Community
- Features: Low Maintenance Lifestyle
- Security: Smoke Detector(s)
- Subdivision: Sawyer Walk
HOA
- Has HOA: Yes
- Amenities included: Maintenance, Playground, Pool, Trail(s)
- Services included: Association Home Owners
- HOA fee: $179 monthly
- HOA phone: 317-444-3100
Location
- Region: Bargersville
Financial & listing details
- Price per square foot: $210/sqft
- Date on market: 2/3/2026
- Cumulative days on market: 134 days
- Electric utility on property: Yes
Price history
| Date | Event | Price |
|---|---|---|
| 7/17/2026 | Sold | $359,990$210/sqft |
Source:  MIBOR as distributed by MLS GRID #22082543 Report a problem MIBOR as distributed by MLS GRID #22082543 Report a problem | ||
| 6/16/2026 | Pending sale | $359,990$210/sqft |
Source: MIBOR as distributed by MLS GRID #22082543 Report a problem | ||
| 6/10/2026 | Price change | $359,990-2.7%$210/sqft |
Source: MIBOR as distributed by MLS GRID #22082543 Report a problem | ||
| 5/29/2026 | Price change | $369,990-2.1%$216/sqft |
Source: MIBOR as distributed by MLS GRID #22082543 Report a problem | ||
| 5/7/2026 | Price change | $377,990-0.5%$220/sqft |
Source: MIBOR as distributed by MLS GRID #22082543 Report a problem | ||
| 4/30/2026 | Price change | $379,990-2.6%$221/sqft |
Source: MIBOR as distributed by MLS GRID #22082543 Report a problem | ||
| 4/2/2026 | Price change | $389,990-4.2%$227/sqft |
Source: MIBOR as distributed by MLS GRID #22082543 Report a problem | ||
| 2/23/2026 | Price change | $406,990-0.5%$237/sqft |
Source: MIBOR as distributed by MLS GRID #22082543 Report a problem | ||
| 1/29/2026 | Price change | $408,990-2%$238/sqft |
Source:  M/I Homes Report a problem M/I Homes Report a problem | ||
| 12/2/2025 | Price change | $417,500+0.5%$243/sqft |
Source: M/I Homes Report a problem | ||
| 11/18/2025 | Listed for sale | $415,500$242/sqft |
Source: M/I Homes Report a problem | ||
Public tax history
Tax history is unavailable.
Neighborhood: 46106
Nearby homes
- $364,9902 bd2 ba1.4k sqft3249 Heather Dr, Bargersville, IN 46106New Construction

- $440,5003 bd3 ba2.3k sqft3281 Heather Dr, Bargersville, IN 46106Sold

- $365,0003 bd2 ba1.7k sqft3217 Heather Dr, Bargersville, IN 46106Sold
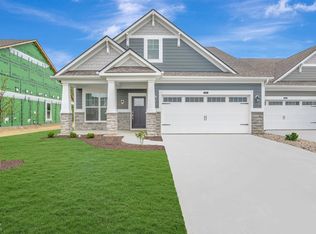
- $323,9902 bd2 ba1.4k sqft3201 Heather Dr, Bargersville, IN 46106Sold
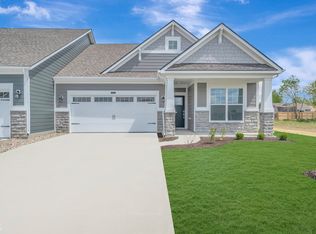
- $379,9902 bd3 ba1.6k sqft3233 Heather Dr, Bargersville, IN 46106New Construction
- $354,9902 bd2 ba1.4k sqft3232 Heather Dr, Bargersville, IN 46106New Construction
- $309,9003 bd2 ba1.4k sqft397 Schoolhouse Ln, Bargersville, IN 46106Pending
- $329,2003 bd2 ba1.6k sqft284 Eastview Dr, Bargersville, IN 46106Off Market
Nearby schools
GreatSchools rating
- 8/10Walnut Grove Elementary SchoolGrades: K-5Distance: 0.8 mi
- 8/10Center Grove Middle School CentralGrades: 6-8Distance: 3.8 mi
- 10/10Center Grove High SchoolGrades: 9-12Distance: 3.7 mi
Schools provided by the listing agent
- Elementary: Walnut Grove Elementary School
- Middle: Center Grove Middle School Central
- High: Center Grove High School
Source: MIBOR as distributed by MLS GRID. This data may not be complete. We recommend contacting the local school district to confirm school assignments for this home.
Get a cash offer in 3 minutes
Find out how much your home could sell for in as little as 3 minutes with a no-obligation cash offer.
Estimated market value
$360,000
Get a cash offer in 3 minutes
Find out how much your home could sell for in as little as 3 minutes with a no-obligation cash offer.
Estimated market value
$360,000
- Indiana
- Johnson County
- Bargersville
- 46106
- 3265 Heather Dr
Nearby cities
Nearby zip codes
Other Bargersville Topics
