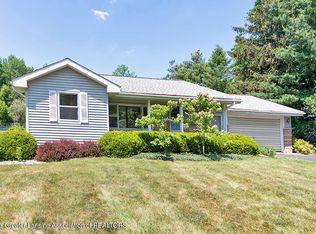
Welcome to your little slice of country living! This adorable 2 bed, 1 bath home has so much to offer it's new owners! First, enjoy all the peace of the 1.35 acres and the beautiful plants and trees, with a huge circular drive for easy access! Are you buyer that needs that extra space for toys and hobbies? CHECK!!! The large barn/ garage is setup for everything from car enthusiast to craft workshop! Even has an office area to be utilized for a home based business operation! Oh, and there is still another full garage for storage, or parking! The home itself has had many updates over recent years...siding and windows, concrete drive, front and side porches, septic system, oversized gutters and downspouts, backup generator, water softener, and so on! Check this one out, before it's gone!! Water softener -Owned 2018 6 inch gutters and hinged downspouts (2019) New septic and tank (2021) New Windows (2019) Small garage new overhead door (2019) Back up generator (in smaller garage) (2023)
Sold for $226,000
$226,000
3265 Island Hwy, Charlotte, MI 48813
2beds
1,550sqft
Single Family Residence
Built in 1953
1.35 Acres Lot
$-- Zestimate®
$146/sqft
$1,436 Estimated rent
Home value
Not available
Estimated sales range
Not available
$1,436/mo
Zestimate® history
Owner options
List your home for rent
$1,436/mo
Rent Zestimate®
Find your next renter with Zillow Rental Manager. Plus, with online applications, you can quickly screen prospective tenants – for free.
$1,436/mo
Rent Zestimate®
Refinance and save
$1,547/mo
Est. payment
Refinancing to a lower rate could help reduce your monthly payments and save thousands over the life of the loan.
$1,547/mo
Est. payment
Explore your selling options
Work with a Zillow partner agent
Leverage their expertise and Zillow's premium Showcase listings to get your home seen by more buyers.
Get startedList with your own agent
Get your home in front of millions of buyers by listing it on Zillow.
Learn how to do itSell it yourself
Take full control of how buyers see your home on Zillow by listing For Sale by Owner (FSBO).
List your homeWhat's special
Front and side porchesBeautiful plants and treesOversized gutters and downspouts
Zillow last checked:
Listing updated:
Listed by:
Bruce Carpenter 517-468-6873,
HOMEDATION Realty
Bought with:
Paula Cristea, 6506049501
EXIT Realty Home Partners
Source: Greater Lansing AOR,MLS#: 298236
Facts & features
Interior
Bedrooms & bathrooms
- Bedrooms: 2
- Bathrooms: 1
- Full bathrooms: 1
Primary bedroom
- Features: Ceiling Fan(s)
- Level: First
- Area: 140 Square Feet
- Dimensions: 14 x 10
Bedroom 2
- Level: Second
- Area: 168 Square Feet
- Dimensions: 14 x 12
Dining room
- Level: First
- Area: 140.42 Square Feet
- Dimensions: 11.8 x 11.9
Kitchen
- Level: First
- Area: 104 Square Feet
- Dimensions: 13 x 8
Living room
- Level: First
- Area: 220.16 Square Feet
- Dimensions: 17.2 x 12.8
Other
- Level: Basement
- Area: 348 Square Feet
- Dimensions: 29 x 12
Heating
- Forced Air, Propane
Cooling
- Central Air
Appliances
- Included: Electric Water Heater, Gas Oven, Gas Range, Microwave, Refrigerator, Water Heater, Water Softener Owned
- Laundry: Electric Dryer Hookup, In Basement, Sink, Washer Hookup
Features
- Ceiling Fan(s), Double Closet, Entrance Foyer, High Speed Internet, Laminate Counters
- Flooring: Hardwood, Laminate, Linoleum, Vinyl
- Windows: ENERGY STAR Qualified Windows, Insulated Windows
- Basement: Block,Daylight,Full,Partially Finished,Sump Pump
- Has fireplace: No
- Fireplace features: None
Interior area
- Total structure area: 2,190
- Total interior livable area: 1,550 sqft
- Finished area above ground: 1,200
- Finished area below ground: 350
Property
Parking
- Total spaces: 3
- Parking features: Asphalt, Circular Driveway, Detached, Garage, Garage Door Opener, Garage Faces Front, Paved
- Garage spaces: 3
- Has uncovered spaces: Yes
Features
- Levels: Two
- Stories: 2
- Entry location: Side door
- Patio & porch: Awning(s), Front Porch, Patio, Porch
- Exterior features: Awning(s), Fire Pit
- Pool features: None
- Spa features: None
- Fencing: None
- Has view: Yes
- View description: Rural, Trees/Woods
Lot
- Size: 1.35 Acres
- Features: Back Yard, Few Trees, Front Yard, Native Plants
Details
- Additional structures: Garage(s), Workshop
- Foundation area: 960
- Parcel number: 2311001030006501
- Zoning description: Zoning
- Other equipment: Generator
Construction
Type & style
- Home type: SingleFamily
- Architectural style: Cape Cod
- Property subtype: Single Family Residence
Materials
- Vinyl Siding, Block
- Foundation: Block
- Roof: Metal,Shingle
Condition
- Year built: 1953
Utilities & green energy
- Electric: 100 Amp Service, 220 Volts in Garage, Generator
- Sewer: Septic Tank
- Water: Well
- Utilities for property: Water Connected, High Speed Internet Connected, Electricity Connected, Propane
Community & HOA
Community
- Features: None
- Security: Smoke Detector(s)
- Subdivision: None
HOA
- Has HOA: No
- Amenities included: None
Location
- Region: Charlotte
Financial & listing details
- Price per square foot: $146/sqft
- Tax assessed value: $75,600
- Annual tax amount: $1,531
- Date on market: 8/5/2026
- Listing terms: VA Loan,Cash,Conventional,FHA,FMHA - Rural Housing Loan,MSHDA
- Road surface type: Asphalt, Concrete, Paved
Price history
| Date | Event | Price |
|---|---|---|
| 8/28/2026 | Sold | $226,000+0.5%$146/sqft |
Source:  Greater Lansing AOR #298236 Report a problem Greater Lansing AOR #298236 Report a problem | ||
| 8/5/2026 | Listed for sale | $224,900$145/sqft |
Source: Greater Lansing AOR #298236 Report a problem | ||
Public tax history
| Year | Property taxes | Tax assessment |
|---|---|---|
| 2020 | -- | -- |
| 2019 | $1,770 | -- |
| 2018 | $1,770 +23.1% | $37,800 +1.9% |
| 2017 | $1,438 | $37,100 +3.9% |
| 2016 | -- | $35,700 +11.2% |
| 2015 | -- | $32,100 +4.5% |
| 2014 | -- | $30,712 -11.5% |
| 2013 | -- | $34,700 -6.8% |
| 2011 | -- | $37,250 +4.2% |
| 2010 | -- | $35,750 -5.7% |
| 2009 | -- | $37,900 -4.2% |
| 2008 | -- | $39,550 +1.9% |
| 2007 | -- | $38,800 -9.8% |
| 2006 | -- | $43,000 +8.3% |
| 2005 | -- | $39,700 +13.8% |
| 2004 | -- | $34,900 +6.4% |
| 2002 | -- | $32,800 +4.1% |
| 2001 | -- | $31,500 |
Find assessor info on the county website
Neighborhood: 48813
Nearby homes
- $161,4002 bd1 ba-- sqft3265 Island Hwy, Charlotte, MI 48813Off Market
- $23,000-- bd-- ba-- sqft3269 Island Hwy, Charlotte, MI 48813Off Market
- $213,6003 bd1 ba2.1k sqft3205 Island Hwy, Charlotte, MI 48813Off Market
- $196,8003 bd1 ba1.2k sqft3210 Island Hwy, Charlotte, MI 48813Off Market
- $258,3005 bd1 ba1.3k sqft3201 Island Hwy, Charlotte, MI 48813Off Market
- $167,4003 bd1 ba-- sqft3240 Island Hwy, Charlotte, MI 48813Off Market
- $326,7003 bd2 ba-- sqft3179 Island Hwy, Charlotte, MI 48813Off Market
- $294,900-- bd2 ba-- sqft3331 Island Hwy, Charlotte, MI 48813Off Market
Nearby schools
GreatSchools rating
- NAGalewood ElementaryGrades: PK-KDistance: 2.8 mi
- 6/10Charlotte Senior High SchoolGrades: 8-12Distance: 4 mi
- 6/10Parkview Elementary SchoolGrades: K-3Distance: 3.5 mi
Schools provided by the listing agent
- High: Charlotte
- District: Charlotte
Source: Greater Lansing AOR. This data may not be complete. We recommend contacting the local school district to confirm school assignments for this home.


Get pre-qualified for a loan
At Zillow Home Loans, we can pre-qualify you in as little as 5 minutes with no impact to your credit score.An equal housing lender. NMLS #10287.
- Michigan
- Eaton County
- Charlotte
- 48813
- 3265 Island Hwy
