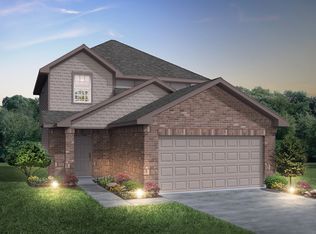
Love where you live in Hanna Ranch in Fort Worth, TX! Now featuring Legend’s NEW Smart Home package and Signature Design Collection! The Wisteria floor plan is a stunning two-story home, with soaring ceilings in the foyer, and features 4 bedrooms, 2.5 baths, game room, and 2.5-car garage. This home has it all, including privacy blinds and vinyl plank flooring throughout the common areas! The gourmet kitchen is sure to please with 42-inch cabinetry, silestone countertops, stainless-steel appliances, and a box window at the dining area. Retreat to the Owner's Suite featuring a beautiful bay window, double sinks with silestone countertops, a separate tub and shower, and a walk-in closet! Don't miss your opportunity to call Hannah Ranch home, schedule a visit today!
Pending
Price cut: $2.2K (5/4)
$369,990
3265 Kelso Dr, Fort Worth, TX 76140
4beds
2,111sqft
Single Family Residence
Built in 2026
5,000 Square Feet Lot
$-- Zestimate®
$175/sqft
$37/mo HOA
What's special
Stainless-steel appliancesSilestone countertopsPrivacy blindsGame roomSeparate tub and showerWalk-in closetGourmet kitchen
- 83 days |
- 41 |
- 1 |
Zillow last checked:
Listing updated:
Listed by:
Bradley Tiffan 0622722 888-376-0237,
Legend Home Corp 888-376-0237
Source: NTREIS,MLS#: 21253037
Facts & features
Interior
Bedrooms & bathrooms
- Bedrooms: 4
- Bathrooms: 3
- Full bathrooms: 2
- 1/2 bathrooms: 1
Primary bedroom
- Level: First
- Dimensions: 18 x 12
Bedroom
- Level: Second
- Dimensions: 11 x 13
Bedroom
- Level: Second
- Dimensions: 10 x 12
Bedroom
- Level: Second
- Dimensions: 10 x 12
Dining room
- Level: First
- Dimensions: 14 x 8
Game room
- Level: Second
- Dimensions: 14 x 16
Kitchen
- Level: First
- Dimensions: 11 x 14
Living room
- Level: First
- Dimensions: 16 x 16
Heating
- Central, Electric
Cooling
- Central Air, Electric
Appliances
- Included: Dishwasher, Electric Oven, Electric Range, Disposal, Microwave
- Laundry: Washer Hookup, Electric Dryer Hookup
Features
- Double Vanity, Eat-in Kitchen, Pantry, Smart Home, Vaulted Ceiling(s), Walk-In Closet(s)
- Flooring: Carpet, Luxury Vinyl Plank
- Has basement: No
- Has fireplace: No
Interior area
- Total interior livable area: 2,111 sqft
Video & virtual tour
Property
Parking
- Total spaces: 2
- Parking features: Assigned, Door-Single, Garage Faces Front, Garage, Oversized
- Attached garage spaces: 2
Features
- Levels: Two
- Stories: 2
- Pool features: None
- Fencing: Back Yard,Wood
Lot
- Size: 5,000 Square Feet
- Dimensions: 50 x 100
- Features: Corner Lot, Subdivision
Details
- Parcel number: NA
Construction
Type & style
- Home type: SingleFamily
- Architectural style: Traditional,Detached
- Property subtype: Single Family Residence
Materials
- Brick, Fiber Cement, Radiant Barrier
- Foundation: Slab
- Roof: Composition
Condition
- New construction: Yes
- Year built: 2026
Utilities & green energy
- Utilities for property: Cable Available, Electricity Connected, Municipal Utilities, Sewer Available, Underground Utilities, Water Available
Community & HOA
Community
- Features: Community Mailbox, Curbs, Sidewalks
- Security: Carbon Monoxide Detector(s), Smoke Detector(s)
- Subdivision: Hanna Ranch
HOA
- Has HOA: Yes
- Services included: Maintenance Grounds
- HOA fee: $440 annually
- HOA name: Pmg Of North Texas
- HOA phone: 214-368-4030
Location
- Region: Fort Worth
Financial & listing details
- Price per square foot: $175/sqft
- Date on market: 4/28/2026
- Cumulative days on market: 302 days
- Listing terms: Cash,Conventional,FHA,VA Loan
Estimated market value
Not available
Estimated sales range
Not available
Not available
Price history
| Date | Event | Price |
|---|---|---|
| 6/23/2026 | Pending sale | $369,990$175/sqft |
Source: NTREIS #21253037 Report a problem | ||
| 5/4/2026 | Price change | $369,990-0.6%$175/sqft |
Source: NTREIS #21253037 Report a problem | ||
| 4/30/2026 | Listed for sale | $372,193+1.4%$176/sqft |
Source: NTREIS #21253037 Report a problem | ||
| 4/23/2026 | Listing removed | $367,193$174/sqft |
Source:  Legend Homes Texas Report a problem Legend Homes Texas Report a problem | ||
| 3/11/2026 | Listed for sale | $367,193$174/sqft |
Source: Legend Homes Texas Report a problem | ||
Public tax history
Tax history is unavailable.
Monthly payment
Est. payment
Payment breakdown
Explore the cost of this home by adjusting the details. Changes won't be saved.Climate risks
Neighborhood: 76140
Nearby schools
GreatSchools rating
- 3/10Souder Elementary SchoolGrades: 1-5Distance: 0.5 mi
- 3/10Charles Baxter Junior High SchoolGrades: 6-8Distance: 1.1 mi
- 2/10Everman High SchoolGrades: 9-12Distance: 1.6 mi
Schools provided by the listing agent
- Elementary: Hommel
- Middle: Johnson 6th Grade,Dan Powell,Charles Baxter
- High: Everman
- District: Everman ISD
Source: NTREIS. This data may not be complete. We recommend contacting the local school district to confirm school assignments for this home.
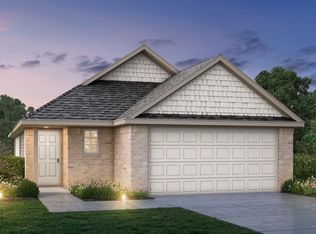
- $327,2843 bd2 ba1.4k sqft3261 Kelso Dr, Fort Worth, TX 76140New Construction
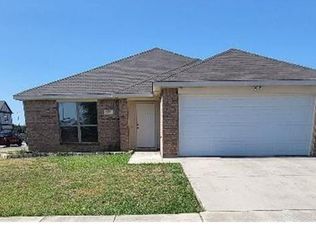
- $252,5004 bd2 ba1.5k sqft3320 Hanna Ranch Blvd, Fort Worth, TX 76140Off Market
- $251,2004 bd2 ba1.6k sqft3316 Hanna Ranch Blvd, Fort Worth, TX 76140Off Market
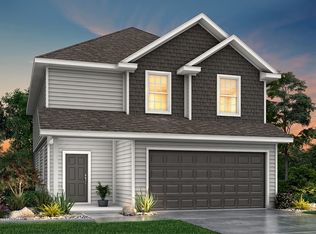
- $339,9904 bd3 ba2k sqft3257 Kelso Dr, Fort Worth, TX 76140Pending
- $255,6003 bd2 ba1.5k sqft3312 Hanna Ranch Blvd, Fort Worth, TX 76140Off Market
- $225,2003 bd2 ba1.2k sqft8005 Charlestown Ln, Fort Worth, TX 76140Off Market
- $334,9904 bd3 ba1.7k sqft3253 Kelso Dr, Fort Worth, TX 76140New Construction
- $349,9904 bd3 ba2.1k sqft8017 Charlestown Ln, Fort Worth, TX 76140New Construction
A local agent can set up tours, give advice and negotiate with sellers.
Similar homes
- $347,8454 bd3 ba2k sqft3241 Kelso Dr, Fort Worth, TX 76140New ConstructionNTREIS
- $349,9904 bd3 ba2.1k sqft8017 Charlestown Ln, Fort Worth, TX 76140New Construction
 NTREIS
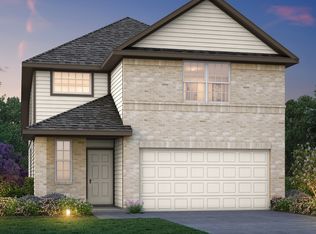
 - from $352,9904 bd3 ba2.1k sqftThe Wisteria Plan, Hanna Ranch, Fort Worth, TX 76140New Construction
 Legend Homes Texas
 - $329,9904 bd3 ba1.7k sqft8013 Charlestown Ln, Fort Worth, TX 76140New Construction
 NTREIS
 - $338,4604 bd2 ba1.5k sqft3245 Kelso Dr, Fort Worth, TX 76140New ConstructionLegend Homes Texas
- $309,9904 bd2 ba1.5k sqft8009 Charlestown Ln, Fort Worth, TX 76140New ConstructionNTREIS
- from $339,9904 bd3 ba2k sqftThe Augusta Plan, Hanna Ranch, Fort Worth, TX 76140New ConstructionLegend Homes Texas
- from $329,9904 bd3 ba2k sqftThe Bluff Plan, Hanna Ranch, Fort Worth, TX 76140New ConstructionLegend Homes Texas
- $299,9903 bd2 ba1.4k sqft3249 Kelso Dr, Fort Worth, TX 76140New ConstructionNTREIS
- $327,2843 bd2 ba1.4k sqft3261 Kelso Dr, Fort Worth, TX 76140New ConstructionLegend Homes Texas
- from $301,9994 bd2 ba1.8k sqftDiMaggio Plan, Pecan Meadows : Majors, Fort Worth, TX 76140New ConstructionLennar Homes
- from $321,9903 bd2 ba1.5k sqftThe Wildflower Plan, Hanna Ranch, Fort Worth, TX 76140New ConstructionLegend Homes Texas
- from $309,9903 bd2 ba1.4k sqftThe Aspen Plan, Hanna Ranch, Fort Worth, TX 76140New ConstructionLegend Homes Texas
- $362,2994 bd3 ba2.2k sqft7908 Bald Cypress Rd, Fort Worth, TX 76123New ConstructionLegend Homes Texas
- from $356,9904 bd3 ba2.6k sqftThe Redbud Plan, Sycamore Landing, Fort Worth, TX 76123New ConstructionLegend Homes Texas
- $353,6104 bd3 ba2.1k sqft2412 Southern Magnolia Dr, Fort Worth, TX 76123New ConstructionLegend Homes Texas
- from $343,9904 bd3 ba2.1k sqftThe Wisteria Plan, Sycamore Landing, Fort Worth, TX 76123New ConstructionLegend Homes Texas
- $375,2975 bd4 ba2.6k sqft2416 Southern Magnolia Dr, Fort Worth, TX 76123New ConstructionLegend Homes Texas
- from $347,9903 bd3 ba2.2k sqftThe Salerno Plan, Sycamore Landing, Fort Worth, TX 76123New ConstructionLegend Homes Texas
- $385,9975 bd4 ba2.6k sqft2436 Southern Magnolia Dr, Fort Worth, TX 76123New ConstructionLegend Homes Texas
