Welcome to this wonderfully maintained 3-bedroom, 2-bath ranch-style home that’s truly move-in ready! Enjoy the convenience of two generous living spaces, one with a gas fireplace, a formal dining room, and a cozy breakfast nook—perfect for everyday living and entertaining.The kitchen comes fully equipped with all appliances included, and the washer and dryer stay too! Just off the breakfast nook, a sliding door leads to a partially covered deck overlooking a private, fenced backyard—ideal for morning coffee or evening relaxation.The large primary suite is a true retreat featuring French doors to the deck, a walk-in closet, and a stunning tiled walk-in shower in the en-suite bathroom.The two car attached garage offers additional storage and easy entrance to the home through the laundry room.With plenty of space, comfort, natural light, and thoughtful updates, this home offers everything you need and more. Welcome home! [Home Energy Score = 8. HES Report at https://rpt.greenbuildingregistry.com/hes/OR10240098]
Sold
$560,160
3265 NE Glencoe Oaks Pl, Hillsboro, OR 97124
3beds
1,794sqft
Residential, Single Family Residence
Built in 1994
6,969 Square Feet Lot
$549,600 Zestimate®
$312/sqft
$2,930 Estimated rent
Home value
$549,600
$517,000 - $583,000
$2,930/mo
Zestimate® history
Owner options
List your home for rent
$2,930/mo
Rent Zestimate®
Find your next renter with Zillow Rental Manager. Plus, with online applications, you can quickly screen prospective tenants – for free.
$2,930/mo
Rent Zestimate®
Refinance and save
$3,536/mo
Est. payment
Refinancing to a lower rate could help reduce your monthly payments and save thousands over the life of the loan.
$3,536/mo
Est. payment
Explore your selling options
Work with a Zillow partner agent
Leverage their expertise and Zillow's premium Showcase listings to get your home seen by more buyers.
Get startedList with your own agent
Get your home in front of millions of buyers by listing it on Zillow.
Learn how to do itSell it yourself
Take full control of how buyers see your home on Zillow by listing For Sale by Owner (FSBO).
List your homeWhat's special
Gas fireplacePrivate fenced backyardPartially covered deckWalk-in closetFormal dining roomCozy breakfast nookLarge primary suite
Zillow last checked:
Listing updated:
Listed by:
Marianne Groom 503-720-6929,
PNW Realty Associates LLC,
Steve Groom 503-888-9488,
PNW Realty Associates LLC
Bought with:
Leia Carlton, 200404127
Portland's Alternative Inc., Realtors
Source: RMLS (OR),MLS#: 699076694
Facts & features
Interior
Bedrooms & bathrooms
- Bedrooms: 3
- Bathrooms: 2
- Full bathrooms: 2
- Main level bathrooms: 2
Rooms
- Room types: Laundry, EatingArea, Bedroom 2, Bedroom 3, Dining Room, Family Room, Kitchen, Living Room, Primary Bedroom
Primary bedroom
- Features: Bathroom, Ceiling Fan, French Doors, Updated Remodeled, Walkin Closet, Wood Floors
- Level: Main
- Area: 224
- Dimensions: 14 x 16
Bedroom 2
- Features: Closet, Wallto Wall Carpet
- Level: Main
- Area: 110
- Dimensions: 10 x 11
Bedroom 3
- Features: Closet, Wallto Wall Carpet
- Level: Main
- Area: 100
- Dimensions: 10 x 10
Dining room
- Features: Formal, Hardwood Floors
- Level: Main
- Area: 156
- Dimensions: 12 x 13
Family room
- Features: Fireplace, Hardwood Floors
- Level: Main
- Area: 247
- Dimensions: 13 x 19
Kitchen
- Features: Dishwasher, Disposal, Hardwood Floors, Island, Microwave, Pantry, Sliding Doors, Free Standing Range, Free Standing Refrigerator
- Level: Main
- Area: 154
- Width: 14
Living room
- Features: Hardwood Floors, Vaulted Ceiling
- Level: Main
- Area: 182
- Dimensions: 13 x 14
Heating
- Heat Pump, Fireplace(s)
Cooling
- Heat Pump
Appliances
- Included: Dishwasher, Disposal, Free-Standing Range, Free-Standing Refrigerator, Microwave, Washer/Dryer, Gas Water Heater
Features
- Ceiling Fan(s), Granite, Solar Tube(s), Vaulted Ceiling(s), Closet, Formal, Kitchen Island, Pantry, Bathroom, Updated Remodeled, Walk-In Closet(s)
- Flooring: Hardwood, Vinyl, Wall to Wall Carpet, Wood
- Doors: Sliding Doors, French Doors
- Windows: Vinyl Frames
- Basement: Crawl Space
- Number of fireplaces: 1
- Fireplace features: Gas
Interior area
- Total structure area: 1,794
- Total interior livable area: 1,794 sqft
Property
Parking
- Total spaces: 2
- Parking features: Driveway, On Street, Garage Door Opener, Attached
- Attached garage spaces: 2
- Has uncovered spaces: Yes
Features
- Levels: One
- Stories: 1
- Patio & porch: Covered Deck, Deck
- Exterior features: Yard
- Fencing: Fenced
Lot
- Size: 6,969 Square Feet
- Features: Level, SqFt 7000 to 9999
Details
- Parcel number: R2035768
Construction
Type & style
- Home type: SingleFamily
- Architectural style: Ranch
- Property subtype: Residential, Single Family Residence
Materials
- Cement Siding
- Foundation: Concrete Perimeter
- Roof: Composition
Condition
- Resale,Updated/Remodeled
- New construction: No
- Year built: 1994
Utilities & green energy
- Gas: Gas
- Sewer: Public Sewer
- Water: Public
Community & HOA
HOA
- Has HOA: Yes
- HOA fee: $120 annually
Location
- Region: Hillsboro
Financial & listing details
- Price per square foot: $312/sqft
- Tax assessed value: $566,600
- Annual tax amount: $5,088
- Date on market: 8/17/2025
- Cumulative days on market: 6 days
- Listing terms: Cash,Conventional,FHA,VA Loan
- Road surface type: Paved
Price history
| Date | Event | Price |
|---|---|---|
| 9/25/2025 | Sold | $560,160+0.9%$312/sqft |
Source:  RMLS (OR) #699076694 Report a problem RMLS (OR) #699076694 Report a problem | ||
| 8/24/2025 | Pending sale | $554,900$309/sqft |
Source: RMLS (OR) #699076694 Report a problem | ||
| 8/17/2025 | Listed for sale | $554,900+158.1%$309/sqft |
Source: RMLS (OR) #699076694 Report a problem | ||
| 7/28/2004 | Sold | $215,000+40.5%$120/sqft |
Source: Public Record Report a problem | ||
| 9/18/1995 | Sold | $153,000$85/sqft |
Source: Public Record Report a problem | ||
Public tax history
| Year | Property taxes | Tax assessment |
|---|---|---|
| 2025 | $5,107 +0.4% | $311,310 +3% |
| 2024 | $5,089 +2.9% | $302,250 +3% |
| 2023 | $4,944 +2.8% | $293,450 +3% |
| 2022 | $4,810 +2% | $284,910 |
| 2021 | $4,713 +2.2% | -- |
| 2020 | $4,612 +3% | $268,570 +3% |
| 2019 | $4,479 +4.5% | $260,750 |
| 2018 | $4,288 | $260,750 +6.1% |
| 2017 | $4,288 +6.7% | $245,790 +3% |
| 2016 | $4,019 | $238,640 +3% |
| 2015 | $4,019 +4.2% | $231,690 +3% |
| 2014 | $3,857 +2.8% | $224,950 +3% |
| 2013 | $3,752 +3.2% | $218,400 +3% |
| 2012 | $3,636 +3.8% | $212,040 -13.3% |
| 2011 | $3,505 +1.3% | $244,540 -2.2% |
| 2010 | $3,459 +3.6% | $250,040 -3.6% |
| 2009 | $3,340 +5.8% | $259,410 -10% |
| 2008 | $3,157 +0.4% | $288,320 -4.5% |
| 2007 | $3,144 +18.7% | $301,830 +7.6% |
| 2006 | $2,648 -0.2% | $280,400 +32.1% |
| 2005 | $2,654 +1.6% | $212,340 +6.3% |
| 2004 | $2,612 +3.1% | $199,700 +5.3% |
| 2003 | $2,534 +2.1% | $189,560 +4.3% |
| 2002 | $2,482 -0.6% | $181,660 +3.3% |
| 2001 | $2,496 +16.1% | $175,900 +0.6% |
| 2000 | $2,150 | $174,860 |
Find assessor info on the county website
Neighborhood: 97124
Nearby homes
- $572,5004 bd3 ba1.8k sqft3231 NE Glencoe Oaks Pl, Hillsboro, OR 97124Off Market
- $650,4004 bd2 ba2.4k sqft3293 NE Glencoe Oaks Pl, Hillsboro, OR 97124Off Market
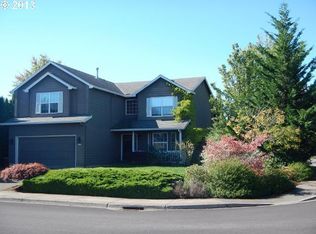
- $540,8003 bd2 ba1.6k sqft3276 NE 2nd Ct, Hillsboro, OR 97124Off Market
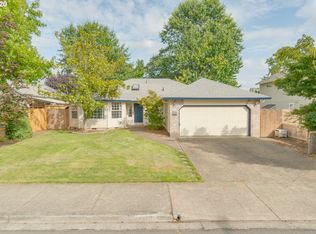
- $575,4004 bd2 ba2k sqft3209 NE Glencoe Oaks Dr, Hillsboro, OR 97124Off Market

- $569,2004 bd3 ba2k sqft3209 NE Glencoe Oaks Pl, Hillsboro, OR 97124Off Market
- $581,4003 bd2 ba1.6k sqft206 NE Milne Rd, Hillsboro, OR 97124Off Market
- $555,8004 bd3 ba1.8k sqft3238 NE 2nd Ct, Hillsboro, OR 97124Off Market
- $524,9003 bd2 ba1.6k sqft3204 NE 2nd Ct, Hillsboro, OR 97124Off Market
Nearby schools
GreatSchools rating
- 8/10Paul L Patterson Elementary SchoolGrades: K-6Distance: 0.1 mi
- 3/10Evergreen Jr High SchoolGrades: 7-8Distance: 3.2 mi
- 7/10Glencoe High SchoolGrades: 9-12Distance: 0.4 mi
Schools provided by the listing agent
- Elementary: Patterson
- Middle: Evergreen
- High: Glencoe
Source: RMLS (OR). This data may not be complete. We recommend contacting the local school district to confirm school assignments for this home.
Get a cash offer in 3 minutes
Find out how much your home could sell for in as little as 3 minutes with a no-obligation cash offer.
Estimated market value
$549,600
Get a cash offer in 3 minutes
Find out how much your home could sell for in as little as 3 minutes with a no-obligation cash offer.
Estimated market value
$549,600
- Oregon
- Washington County
- Hillsboro
- 97124
- 3265 NE Glencoe Oaks Pl
Nearby cities
Nearby neighborhoods
Nearby zip codes
Other Hillsboro Topics
