Beautiful, traditional home in the highly sought-after Bauer Woods neighborhood in Cedar Mill. This meticulously maintained home sits on an incredible .40-acre level lot and features an ideal floor plan with 5 bedrooms, a den, a large bonus room, 3 full baths, a 3-car garage plus an additional storage room, and a backyard sports court.The first floor offers spacious living areas, including a beautifully remodeled kitchen that opens to a stunning great room with a gas stove. The kitchen features ample storage, quartz countertops, stainless steel appliances, modern updates, and a charming backyard view. The main level also includes a large laundry room with abundant cabinet space, a walk-in full bathroom, and a den. The staircase has been remodeled, most of the molding throughout the home has been upgraded, and plantation shutters have been added to all windows. Upstairs, the primary suite features a large walk-in closet and full bath. All bedrooms are generously sized, with some featuring built-in desks and spacious closets. The bonus room offers a great space for play and excellent storage in two adjacent walk in storage rooms. Outside, enjoy mature landscaping, a beautiful deck and patio, and an incredible sports court with pickleball lines, a net, and a basketball hoop. The backyard backs to Bauer Wood’s common land. Additional updates include a new aggregate driveway and new sidewalks. The garage is equipped with a 240-volt outlet for charging. Conveniently located near Nike, Intel, and everything Cedar Mill has to offer—this home is a must-see!
Sold
$1,200,000
3265 NW Bauer Woods Dr, Portland, OR 97229
5beds
3,861sqft
Residential, Single Family Residence
Built in 1988
0.4 Acres Lot
$1,158,000 Zestimate®
$311/sqft
$4,365 Estimated rent
Home value
$1,158,000
$1.09M - $1.23M
$4,365/mo
Zestimate® history
Owner options
List your home for rent
$4,365/mo
Rent Zestimate®
Find your next renter with Zillow Rental Manager. Plus, with online applications, you can quickly screen prospective tenants – for free.
$4,365/mo
Rent Zestimate®
Refinance and save
$6,303/mo
Est. payment
Refinancing to a lower rate could help reduce your monthly payments and save thousands over the life of the loan.
$6,303/mo
Est. payment
Explore your selling options
Work with a Zillow partner agent
Leverage their expertise and Zillow's premium Showcase listings to get your home seen by more buyers.
Get startedList with your own agent
Get your home in front of millions of buyers by listing it on Zillow.
Learn how to do itSell it yourself
Take full control of how buyers see your home on Zillow by listing For Sale by Owner (FSBO).
List your homeWhat's special
Modern updatesCharming backyard viewRemodeled kitchenBonus roomBeautiful deck and patioNew aggregate drivewayAmple storage
Zillow last checked:
Listing updated:
Listed by:
Hannah Novak hannah@bauerpdx.com,
Real Broker
Bought with:
Cinnamin Webb, 201207226
Redfin
Source: RMLS (OR),MLS#: 231123093
Facts & features
Interior
Bedrooms & bathrooms
- Bedrooms: 5
- Bathrooms: 3
- Full bathrooms: 3
- Main level bathrooms: 1
Rooms
- Room types: Bedroom 4, Bedroom 5, Bonus Room, Bedroom 2, Bedroom 3, Dining Room, Family Room, Kitchen, Living Room, Primary Bedroom
Primary bedroom
- Features: Bathroom, Closet Organizer, Closet, Double Sinks, Walkin Closet, Walkin Shower, Wallto Wall Carpet
- Level: Upper
Bedroom 2
- Features: Closet, Wallto Wall Carpet
- Level: Upper
Bedroom 3
- Features: Builtin Features, Wallto Wall Carpet
- Level: Upper
Bedroom 4
- Features: Builtin Features, Wallto Wall Carpet
- Level: Upper
Bedroom 5
- Features: Wallto Wall Carpet
- Level: Upper
Dining room
- Features: Formal, Wallto Wall Carpet
- Level: Main
Family room
- Features: Bookcases, Builtin Features, Hardwood Floors
- Level: Main
Kitchen
- Features: Builtin Features, Builtin Range, Cook Island, Dishwasher, Disposal, Eating Area, Gas Appliances, Builtin Oven, Quartz, Wood Floors
- Level: Main
Living room
- Features: Wallto Wall Carpet
- Level: Main
Heating
- Forced Air
Cooling
- Central Air
Appliances
- Included: Built In Oven, Built-In Range, Dishwasher, Disposal, Gas Appliances, Microwave, Range Hood, Stainless Steel Appliance(s), Wine Cooler, Washer/Dryer, Gas Water Heater
- Laundry: Laundry Room
Features
- High Ceilings, Quartz, Built-in Features, Closet, Formal, Bookcases, Cook Island, Eat-in Kitchen, Bathroom, Closet Organizer, Double Vanity, Walk-In Closet(s), Walkin Shower, Kitchen Island
- Flooring: Hardwood, Wall to Wall Carpet, Wood
- Windows: Vinyl Frames
- Basement: Crawl Space
- Number of fireplaces: 1
- Fireplace features: Gas, Stove
Interior area
- Total structure area: 3,861
- Total interior livable area: 3,861 sqft
Property
Parking
- Total spaces: 3
- Parking features: Driveway, Garage Door Opener, Attached, Oversized
- Attached garage spaces: 3
- Has uncovered spaces: Yes
Accessibility
- Accessibility features: Garage On Main, Natural Lighting, Utility Room On Main, Walkin Shower, Accessibility
Features
- Levels: Two
- Stories: 2
- Patio & porch: Deck, Patio
- Exterior features: Athletic Court, Basketball Court, Tennis Court(s), Yard
- Fencing: Fenced
- Has view: Yes
- View description: Park/Greenbelt, Trees/Woods
Lot
- Size: 0.4 Acres
- Features: Level, Wooded, Sprinkler, SqFt 15000 to 19999
Details
- Additional structures: ToolShed
- Parcel number: R1280134
Construction
Type & style
- Home type: SingleFamily
- Architectural style: Traditional
- Property subtype: Residential, Single Family Residence
Materials
- Wood Siding
- Foundation: Concrete Perimeter
- Roof: Composition
Condition
- Resale
- New construction: No
- Year built: 1988
Utilities & green energy
- Gas: Gas
- Sewer: Public Sewer
- Water: Public
Community & HOA
Community
- Security: Sidewalk
HOA
- Has HOA: Yes
- Amenities included: Commons, Management
- HOA fee: $400 annually
Location
- Region: Portland
Financial & listing details
- Price per square foot: $311/sqft
- Tax assessed value: $1,140,060
- Annual tax amount: $11,671
- Date on market: 4/3/2025
- Cumulative days on market: 26 days
- Listing terms: Cash,Conventional,FHA,VA Loan
- Road surface type: Concrete, Paved
Price history
| Date | Event | Price |
|---|---|---|
| 5/30/2025 | Sold | $1,200,000-4%$311/sqft |
Source:  RMLS (OR) #231123093 Report a problem RMLS (OR) #231123093 Report a problem | ||
| 4/29/2025 | Pending sale | $1,250,000$324/sqft |
Source: RMLS (OR) #231123093 Report a problem | ||
| 4/3/2025 | Listed for sale | $1,250,000+228.9%$324/sqft |
Source: RMLS (OR) #231123093 Report a problem | ||
| 7/9/1996 | Sold | $380,000$98/sqft |
Source: Public Record Report a problem | ||
Public tax history
| Year | Property taxes | Tax assessment |
|---|---|---|
| 2025 | $12,201 +4.5% | $720,100 +3% |
| 2024 | $11,672 +3.7% | $699,130 +3% |
| 2023 | $11,255 +3.6% | $678,770 +3% |
| 2022 | $10,863 +3.9% | $659,000 |
| 2021 | $10,456 +3.1% | -- |
| 2020 | $10,141 +3.5% | $621,180 +3% |
| 2019 | $9,800 +3.5% | $603,090 |
| 2018 | $9,471 | $603,090 +6.1% |
| 2017 | $9,471 +7.7% | $568,480 +3% |
| 2016 | $8,796 | $551,930 +3% |
| 2015 | $8,796 +3.8% | $535,860 +3% |
| 2014 | $8,471 +4.5% | $520,260 +3% |
| 2013 | $8,108 +13.4% | $505,110 +3% |
| 2012 | $7,148 +2.7% | $490,400 -24.4% |
| 2011 | $6,960 +2.6% | $648,770 -4.9% |
| 2010 | $6,781 +1.9% | $682,210 -2.9% |
| 2009 | $6,653 +6.6% | $702,580 0% |
| 2008 | $6,241 +2.4% | $702,690 +2% |
| 2007 | $6,094 +12.4% | $688,600 +5.8% |
| 2006 | $5,422 -8.9% | $650,640 +26.2% |
| 2005 | $5,953 +12.2% | $515,690 +5.5% |
| 2004 | $5,307 -5.3% | $488,900 +5.8% |
| 2003 | $5,606 +12.2% | $462,150 +5.6% |
| 2002 | $4,995 +3.4% | $437,740 +4.2% |
| 2001 | $4,832 +11.4% | $420,170 +4.2% |
| 2000 | $4,337 | $403,350 |
Find assessor info on the county website
Neighborhood: Cedar Mill
Nearby homes
- $965,8004 bd3 ba2.7k sqft3320 NW 131st Pl, Portland, OR 97229Off Market
- $1,203,8004 bd3 ba3.3k sqft3285 NW Bauer Woods Dr, Portland, OR 97229Off Market
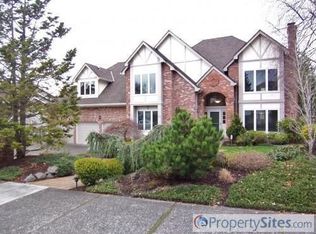
- $1,138,3004 bd3 ba3.6k sqft3350 NW 131st Pl, Portland, OR 97229Off Market
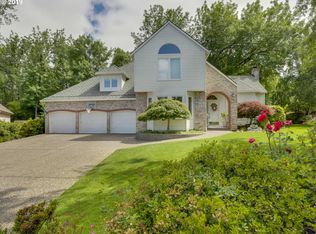
- $913,3004 bd3 ba2.4k sqft3252 NW Bauer Woods Dr, Portland, OR 97229Off Market
- $1,138,1005 bd4 ba3.7k sqft3305 NW Bauer Woods Dr, Portland, OR 97229Off Market
- $940,8004 bd3 ba3.3k sqft3232 NW Bauer Woods Dr, Portland, OR 97229Off Market
- $900,0004 bd3 ba3.1k sqft3380 NW 131st Pl, Portland, OR 97229Sold
- $1,386,0004 bd4 ba3.6k sqft3270 NW Bauer Woods Dr, Portland, OR 97229Off Market
Nearby schools
GreatSchools rating
- 9/10Terra Linda Elementary SchoolGrades: K-5Distance: 0.8 mi
- 9/10Tumwater Middle SchoolGrades: 6-8Distance: 1.5 mi
- 9/10Sunset High SchoolGrades: 9-12Distance: 1.2 mi
Schools provided by the listing agent
- Elementary: Terra Linda
- Middle: Tumwater
- High: Sunset
Source: RMLS (OR). This data may not be complete. We recommend contacting the local school district to confirm school assignments for this home.
Get a cash offer in 3 minutes
Find out how much your home could sell for in as little as 3 minutes with a no-obligation cash offer.
Estimated market value
$1,158,000
Get a cash offer in 3 minutes
Find out how much your home could sell for in as little as 3 minutes with a no-obligation cash offer.
Estimated market value
$1,158,000
- Oregon
- Washington County
- Portland
- 97229
- Cedar Mill
- 3265 NW Bauer Woods Dr
Nearby cities
Nearby neighborhoods
Nearby zip codes
Other Portland Topics
