Skip main navigation
Sold for $270,000
  • $270,000

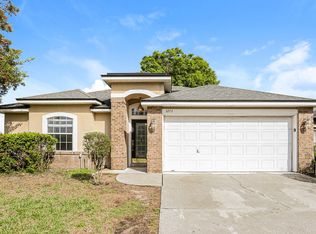
    3265 Net Ct, Jacksonville, FL 32277

    3beds
    1,304sqft
    SingleFamily
    Built in 1999
    6,344 Square Feet Lot
    $289,400 Zestimate®
    $207/sqft
    $1,952 Estimated rent

    Home value

    $289,400

    $275,000 - $304,000

    $1,952/mo

    Zestimate® history
    Loading
    Loading...

    Owner options

    List your home for rent

    $1,952/mo

    Rent Zestimate®

    Find your next renter with Zillow Rental Manager. Plus, with online applications, you can quickly screen prospective tenants – for free.

    Learn more

    $1,952/mo

    Rent Zestimate®

    Refinance and save

    $1,861/mo

    Est. payment

    Refinancing to a lower rate could help reduce your monthly payments and save thousands over the life of the loan.

    See today's rates

    $1,861/mo

    Est. payment

    Explore your selling options

    Work with a Zillow partner agent

    Leverage their expertise and Zillow's premium Showcase listings to get your home seen by more buyers.

    Get started

    List with your own agent

    Get your home in front of millions of buyers by listing it on Zillow.

    Learn how to do it

    Sell it yourself

    Take full control of how buyers see your home on Zillow by listing For Sale by Owner (FSBO).

    List your home

    What's special

    This home is in a great location and has been fully remodeled making it feel like a new home. With granite counter tops, new appliances, new AC, a newer roof, new vinyl plank floors, new gas fireplace, this home is turn key and ready for a new owner. This home includes 3 bedrooms, 2 bathrooms, and 2 garage spaces. Relax in the backyard with your own private jacuzzi spa and bar under screened porch and fenced in back yard. Schedule your private showing today!

    Facts & features

    Interior

    Bedrooms & bathrooms
    • Bedrooms: 3
    • Bathrooms: 2
    • Full bathrooms: 2
    Heating
    • Forced air, Gas
    Cooling
    • Central
    Appliances
    • Included: Dishwasher, Dryer, Range / Oven
    Features
    • Ceiling Fan(s), Breakfast Bar, Entrance Foyer, Family Room, Living/Dining Combo
    • Flooring: Linoleum / Vinyl
    • Has fireplace: Yes
    • Fireplace features: Gas Fireplace, 1 Fireplace, Fireplace-Living Rm
    Interior area
    • Structure area source: Tax Roll
    • Total interior livable area: 1,304 sqft

    Property

    Parking
    • Total spaces: 2
    • Parking features: Garage - Attached
    Features
    • Patio & porch: Patio - Screened
    • Exterior features: Stucco, Vinyl
    • Has spa: Yes
    • Spa features: Hot Tub / Spa
    • Fencing: Fenced Rear
    Lot
    • Size: 6,344 sqft
    • Features: Cul-de-Sac, Regular Lot
    Details
    • Parcel number: 1130149705

    Construction

    Type & style
    • Home type: SingleFamily
    • Architectural style: Ranch
    Materials
    • Roof: Composition
    Condition
    • Year built: 1999

    Utilities & green energy

    • Sewer: Public Sewer
    • Water: Public

    Community & neighborhood

    Location
    • Region: Jacksonville

    HOA & financial

    HOA
    • Has HOA: Yes
    • HOA fee: $10 monthly

    Other

    Other facts
    • Sewer: Public Sewer
    • WaterSource: Public
    • Appliances: Dishwasher, Refrigerator, Dryer, Washer, Gas Range, Self Cleaning Oven
    • AssociationYN: true
    • FireplaceYN: true
    • InteriorFeatures: Ceiling Fan(s), Breakfast Bar, Entrance Foyer, Family Room, Living/Dining Combo
    • Roof: Shingle
    • ArchitecturalStyle: Ranch
    • SpaYN: true
    • HeatingYN: true
    • CoolingYN: true
    • FireplacesTotal: 1
    • BusinessType: Residential
    • ConstructionMaterials: Stucco, Vinyl Siding
    • AssociationName: FOREST HILLS
    • LotFeatures: Cul-de-Sac, Regular Lot
    • CoveredSpaces: 2
    • RoadFrontageType: City Street
    • Cooling: Central Air
    • FireplaceFeatures: Gas Fireplace, 1 Fireplace, Fireplace-Living Rm
    • Flooring: Vinyl
    • LivingAreaSource: Tax roll
    • RoomKitchenFeatures: Breakfast Bar, Solid Surface Countertops
    • RoadSurfaceType: Asphalt
    • ParkingFeatures: Concrete
    • RoomDiningRoomFeatures: Living/Dining Combo
    • BuildingAreaSource: Tax Roll
    • Heating: Central Heating
    • Fencing: Fenced Rear
    • RoomBedroomFeatures: Split Bedrooms, Master Bedroom-First Floor
    • SpaFeatures: Hot Tub / Spa
    • PatioAndPorchFeatures: Patio - Screened
    • MlsStatus: Pending
    • RoomBathroomFeatures: Owner Bath Tub W/Shower
    • CoListAgentEmail: luke@theroccogroup.com
    • CoListAgentFullName: JEREMIAH CHRISTMAS
    • Road surface type: Asphalt

    Price history

    DateEventPrice
    8/6/2024Listing removed--
    Source: Zillow Rentals Report a problem
    7/16/2024Listed for rent$2,100+61.5%$2/sqft
    Source: realMLS #2037373 Report a problem
    10/17/2023Sold$270,000+25.6%$207/sqft
    Source: Public Record Report a problem
    12/21/2020Sold$215,000$165/sqft
    Source: realMLS #1082491 Report a problem
    11/14/2020Pending sale$215,000$165/sqft
    Source: KELLER WILLIAMS REALTY ATLANTIC PARTNERS SOUTHSIDE #1082491 Report a problem
    11/12/2020Listed for sale$215,000+104.8%$165/sqft
    Source: KELLER WILLIAMS REALTY ATLANTIC PARTNERS SOUTHSIDE #1082491 Report a problem
    6/2/2018Listing removed$1,300$1/sqft
    Source: Coldwell Banker Vanguard Realty Report a problem
    5/21/2018Price change$1,300-3.7%$1/sqft
    Source: Coldwell Banker Vanguard Realty Report a problem
    5/27/2017Listed for rent$1,350+3.8%$1/sqft
    Source: COLDWELL BANKER VANGUARD REALTY #884195 Report a problem
    1/28/2016Listing removed$1,300$1/sqft
    Source: WATERMARKE REALTY GROUP LLC #802544 Report a problem
    11/23/2015Listed for rent$1,300$1/sqft
    Source: WATERMARKE REALTY GROUP LLC #802544 Report a problem
    5/28/2015Sold$105,000+4%$81/sqft
    Source: realMLS #769744 Report a problem
    4/29/2015Listed for sale$101,000+20%$77/sqft
    Source: FL REO COMPANY #769744 Report a problem
    7/31/2014Sold$84,200-43.8%$65/sqft
    Source: Public Record Report a problem
    8/25/2004Sold$149,900$115/sqft
    Source: Public Record Report a problem

    Public tax history

    YearProperty taxesTax assessment
    2024$2,915 -28.6%$198,424 -4%
    2023$4,083 +14.4%$206,706 +10%
    2022$3,568 +12.1%$187,915 +10%
    2021$3,184 +22.3%$170,832 +24.9%
    2020$2,602 +1.6%$136,771 +3.2%
    2019$2,562 +6.4%$132,564 +9.1%
    2018$2,409 $121,559 +10%
    2017$2,409 +9.1%$110,509 +5%
    2016$2,209 +2.8%$105,243 +12.4%
    2015$2,148 +9.4%$93,632 +10.1%
    2014$1,963 $85,061 +5.6%
    2013-- $80,516 -10.9%
    2012-- $90,412 -18.5%
    2011-- $110,997 -9.5%
    2010-- $122,675 -15.6%
    2009-- $145,288 +5.7%
    2006-- $137,479 +10.3%
    2005$2,316 $124,656 +30.3%
    2004-- $95,694 +1.9%
    2003$1,336 $93,910 +2%
    2002-- $92,075 +1.6%
    2001-- $90,625 +3%
    2000-- $87,985 +238.4%
    1999-- $26,000

    Find assessor info on the county website

    Neighborhood: Arlington Hills

    Nearby schools

    GreatSchools rating
    Schools provided by the listing agent
    • Elementary: Parkwood Heights
    • Middle: Arlington
    • High: Terry Parker

    Source: The MLS. This data may not be complete. We recommend contacting the local school district to confirm school assignments for this home.

    Get a cash offer in 3 minutes
    Find out how much your home could sell for in as little as 3 minutes with a no-obligation cash offer.
    Estimated market value
    $289,400
    Get a cash offer in 3 minutes
    Find out how much your home could sell for in as little as 3 minutes with a no-obligation cash offer.
    Estimated market value
    $289,400