Skip main navigation
For sale
  • Price cut: $10K (8/10)
    $154,900

    3265 Ridgeway Dr, Ashland, KY 41102

    2beds
    911sqft
    : 
    $1,107/mo
    Get pre-qualified
    Single Family Residence
    Built in ----
    9,600 Square Feet Lot
    $-- Zestimate®
    $170/sqft
    $-- HOA

    What's special

    Beautiful fireplace featureAll-brick ranchStorage shedBrand new carpetHearty trim workTimeless architectural detailsOversized double lot
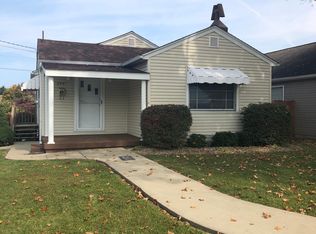
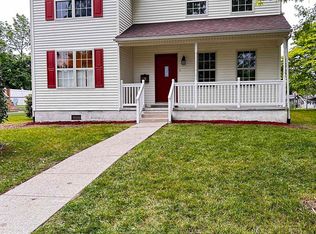
    Charm, character, and an unbeatable location come together in this inviting all-brick ranch situated on an oversized double lot just seconds from Oakview Elementary School. Offering the convenience of one floor plan living, this 2-bedroom, 1-bath home is full of timeless architectural details that are rarely found in today's homes. Step inside and you'll immediately appreciate the old-world craftsmanship, highlighted by graceful arched doorways, hearty trim work, and a cozy living room centered around a beautiful fireplace feature. Brand new carpet adds a fresh touch while complementing the home's classic character, creating a warm and welcoming atmosphere from the moment you walk through the door. Outside, the expansive double lot provides an abundance of space for entertaining, gardening, pets, or simply enjoying the outdoors. The large backyard offers endless possibilities while the storage shed provides convenient space for lawn equipment, tools, and seasonal storage. Whether you're searching for your first home, looking to downsize without sacrificing outdoor space, or simply appreciate the charm of a well-built brick ranch, this property offers a unique opportunity in one of the area's most desirable neighborhoods. With its oversized lot, timeless finishes, and exceptional location near Oakview Elementary, this is a home you'll be proud to call your own.
    11 days
    |
    407
    |
    21
    |

    Zillow last checked:

    Listing updated:

    Listed by:

    Christopher L Hutchinson ll,

    Keller Williams Legacy Group

    Source: AABR,MLS#: 61034MLS Logo

      Facts & features

      Interior

      Bedrooms & bathrooms
      • Bedrooms: 2
      • Bathrooms: 1
      • Full bathrooms: 1
      Heating
      • Natural Gas
      Cooling
      • Central Air
      Appliances
      • Included: Dishwasher, Microwave, Electric Range, Range Hood, Refrigerator
      Features
      • Has basement: No
      • Has fireplace: Yes
      • Fireplace features: Gas Log
      Interior area
      • Total interior livable area: 911 sqft
      • Finished area above ground: 911
      • Finished area below ground: 0

      Property

      Parking
      • Parking features: No Garage
      Features
      • Patio & porch: Patio, Porch
      Lot
      • Size: 9,600 Square Feet
      • Dimensions: 120 x 80
      • Topography: Level
      Details
      • Additional structures: Storage
      • Parcel number: 031161001200

      Construction

      Type & style
      • Home type: SingleFamily
      • Architectural style: Ranch
      • Property subtype: Single Family Residence
      Materials
      • Brick
      • Roof: Composition
      Condition
      • 50 or more Years
      • New construction: No

      Utilities & green energy

      • Sewer: Public Sewer
      • Water: Public

      Community & HOA

      Location
      • Region: Ashland

      Financial & listing details

      • Price per square foot: $170/sqft
      • Tax assessed value: $53,000
      • Annual tax amount: $358
      • Price range: $154.9K - $154.9K
      • Date on market: 7/30/2026

        Estimated market value

        Not available

        Estimated sales range

        Not available

        $904/mo

        Price history

        DateEventPrice
        8/10/2026Price change$154,900-6.1%$170/sqft
        Source: AABR #61034 Report a problem
        7/30/2026Listed for sale$164,900-2.1%$181/sqft
        Source: AABR #61034 Report a problem
        7/17/2026Listing removed$168,500$185/sqft
        Source: AABR #60797 Report a problem
        7/1/2026Price change$168,500-6.3%$185/sqft
        Source: AABR #60797 Report a problem
        6/16/2026Listed for sale$179,900$197/sqft
        Source: AABR #60797 Report a problem

        Public tax history

        YearProperty taxesTax assessment
        2024$358 -1.1%$53,000
        2023$362 -1%$53,000
        2022$366 -0.6%$53,000
        2021$369 -1.9%$53,000
        2020$376 -0.2%$53,000
        2019$376 -1.1%$53,000
        2018$380 +11.1%$53,000
        2017$342 +7.5%$53,000
        2016$319 -0.3%$53,000
        2015$320 -1.5%$53,000
        2012$324 -1.4%$53,000
        2011$329 $53,000
        2010-- $53,000
        Find assessor info on the county website

        Monthly payment

        Est. payment

        Payment breakdown

        Explore the cost of this home by adjusting the details. Changes won't be saved.
        All calculations are estimates and provided by Zillow, Inc. for informational purposes only. Actual amounts may vary.
        HOA fees may include property taxes on listings classified as Co-Ops. Contact the listing agent and/or owner for fee details.
        Mortgage interest rates are dependent on a number of factors, including credit score, down payment, and repayment length. Interest rate data provided by Zillow Group Marketplace, Inc. as of 1/1/1970 from various mortgage lenders with which we have lead or other similar arrangements; the Estimated Payment is an average of those rates.
        See how much you could borrow to make a competitive offer.

        Climate risks

        Neighborhood: 41102

        Getting around

        38 / 100
        Car-Dependent
        39 / 100
        Somewhat Bikeable

        Nearby schools

        GreatSchools rating

        A local agent can set up tours, give advice and negotiate with sellers.

        Browse local experts

        Similar homes